
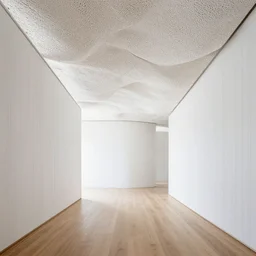
white architectural interior clad in wooden walls, wooden floor, and an white coloured organic, porous, interwoven ceiling made of white concrete.

white architectural interior clad in wooden walls, wooden floor, and an white coloured organic, porous, interwoven ceiling made of white concrete.

modern minimalist white restaurant with modern furniture and floating white planes on the ceiling, white plaster walls, wood floor, floating wood beams, glowing suspended ring lights, tall black metal frame windows

wood floor texture
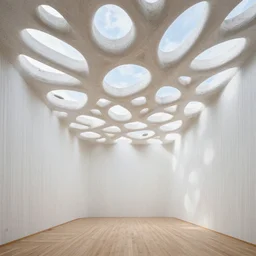
white architectural interior clad in wooden walls, wooden floor, and an white coloured organic, porous, interwoven ceiling made of white concrete. there are numerous holes in the ceiling through which the sky is visible. these holes are organic in shape, and add to the layered weaving of the white tendril like roof.

modern minimalist white restaurant with modern furniture and floating white planes on the ceiling, wooden box portal for food pick up, white plaster walls, wood floor, floating wood beams, glowing suspended ring lights, tall black metal frame windows

the interior of a house with very high ceilings with white marble walls and floors with gold details with huge windows where you could see the sunset
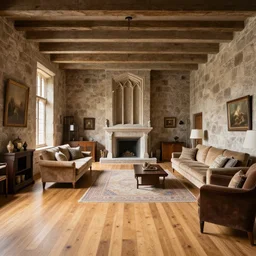
interior of a large stone castle throne room converted to a living area, wood flooring, interior design

a living room with wood walls wood floor wood people and three tiny Helen hunts

! dream modern minimalist white restaurant with modern furniture and floating white planes on the ceiling, wooden box portal for food pick up, white plaster walls, wood floor, floating wood beams, glowing suspended ring lights, tall black metal frame windows
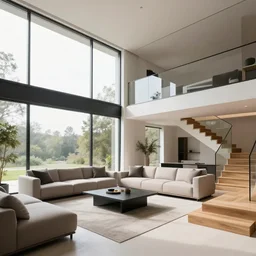
A modern style living room with floor to ceiling glass windows on the left and on wooden stairs to the second floor on the right, two white sofas with a white marble table in the center, stairs to the second floor, 8k resolution, professional interior design photograph, wide angle photograph

large nike boutique flagship retail. white walls. polished concrete floor. display tables with colorful shoes and varied clothes. bright digital screens on walls. low ceilings with downlights and spots. white corian and oak furniture. plants. muted colors. long exposure people.

photo of black kitchen fronts and furniture, red walls, white floor tiles, architecture, concept art
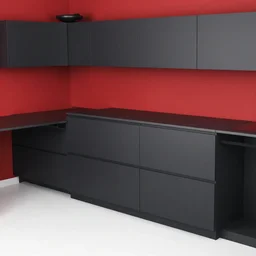
photo of black, matte kitchen fronts surfaces and furniture, red walls at the back, white floor tiles on the ground, architecture, concept art

large nike boutique flagship retail. white walls. polished concrete floor. display tables with colorful shoes and varied clothes. bright digital screens on walls. low ceilings with downlights and spots. white corian and oak furniture. plants. muted colors. long exposure.
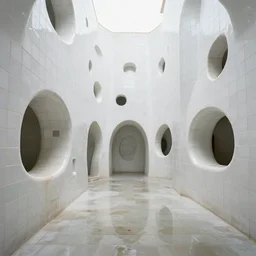
photo of a vast interior space of irregular rooms and corridors, bizarre architecture. ceramic white tiles on all the walls. the floor is flooded with shallow water.
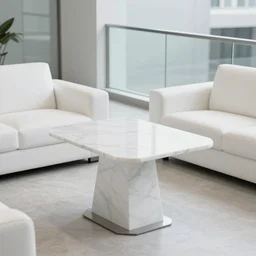
A modern living room with a beautiful white marble table between 2 white sofas ,floor to ceiling glass window on the left, wooden stairs to the second floor on the right, 8k resolution, professional interior design photograph

the interior of a house with very high ceilings with white marble walls and floors with gold details with huge windows where you could see the sunset in the greens
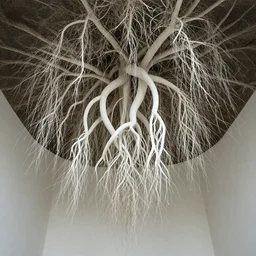
white roots forming the ceiling of a room. architectural interior
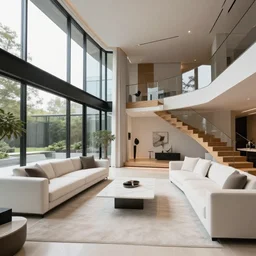
A modern style living room with floor to ceiling glass windows on the left and wooden stairs going upstairs on the right, two white sofas with a white marble table in the center, stairs to the second floor, 8k resolution, professional interior design photograph, wide angle photograph

long exposure photography, people. large nike boutique flagship retail. white walls. polished concrete floor. display tables with colorful shoes and varied clothes. bright digital screens on walls. low ceilings with downlights and spots. white corian and oak furniture. plants. muted colors.
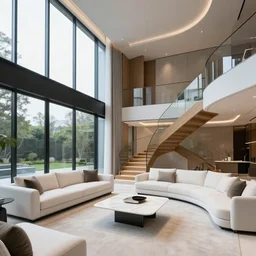
A modern style living room with floor to ceiling glass windows on the left and curved wooden stairs going upstairs on the right, two white sofas with a white marble table in the center, stairs to the second floor, 8k resolution, professional interior design photograph, wide angle photograph
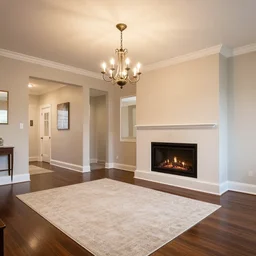
a living room with dark wood floors, adjacent hallways, and a wall sized fireplace that reaches to the ceiling, low hanging chandeliers in front of the fireplace, a large rug sits on the floor
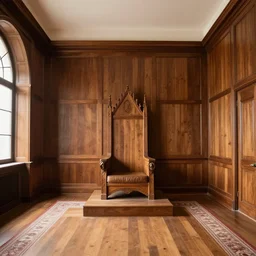
interior of a large castle throne room renovated to a modern room, wood panels, interior design

photo of black, matte kitchen fronts surfaces and furniture, dark red walls at the back, white floor tiles on the ground, white ceiling, architecture, concept art