
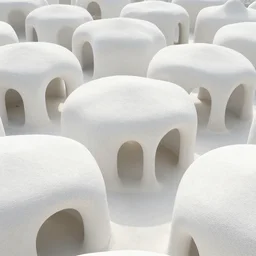
above ground perspective of dreamy pavilions buildings made of porous white organic cellular structure, forming a canopy of concrete with pillars and arched vaults. style of architecture rendering, dwell magazine front page

above ground perspective of dreamy pavilions buildings made of porous white organic cellular structure, forming a canopy of concrete with pillars and arched vaults. style of architecture rendering, dwell magazine front page
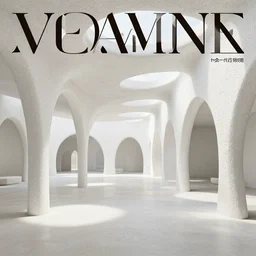
above ground perspective of dreamy minimalist pavilions buildings made of porous white organic cellular structure, forming a canopy of concrete with pillars and arched vaults. style of architecture rendering, dwell magazine front page
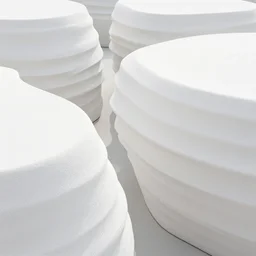
above ground perspective of dreamy minimalist buildings made of porous white layers, organic cellular structure, forming a canopy of concrete with pillars and arched vaults. style of architecture rendering, dwell magazine front page
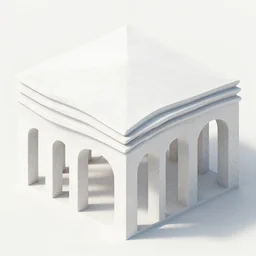
isometric perspective of dreamy minimalist buildings made of porous white layers, forming a canopy of concrete with pillars and arched vaults.

dreamy minimalist building made of porous white layers, forming a canopy of concrete with pillars and arched vaults.
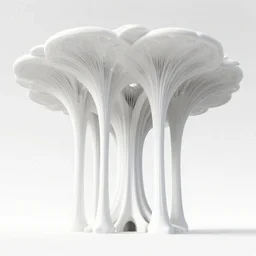
white columns that grow from the ground in an organic freeform manner, start out large at the base and split into a root like structure towards the top holding up a plane white canopy. architectural rendering
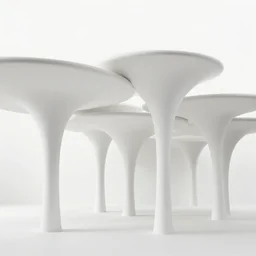
architecture model in white space, organic pillars growing to hold up floor plates

white columns that start out large at the base and split into a root like organic form towards the top holding up a white canopy. architectural rendering

architecture concept of a building shaped like a banana, architecture magazine, detailed render
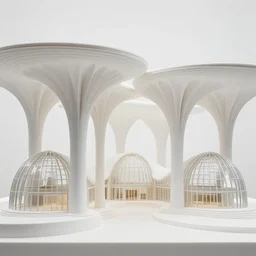
architectural model in white space, inspired by organic growth, tree like pillars, glass arches vaults
white columns that start out large at the base and split into a root like structure towards the top holding up a plane white canopy. architectural rendering
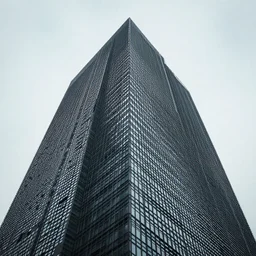
architecture
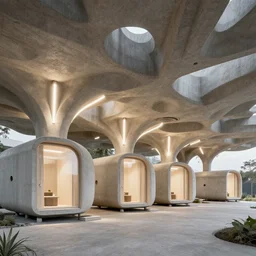
a series of 4 standalone modern cabins connected by a porous, organic canopy made of expanded air filled concrete. tubes of light pass between the layers of the canopy. architectural rendering, perspective image, photorealistic lighting.
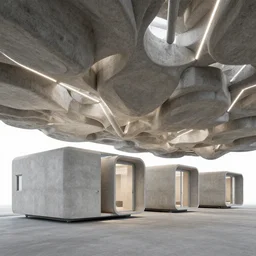
a series of 4 standalone modern concrete cabins connected by a porous, organic canopy made of expanded air filled concrete. tubes of light pass between the layers of the canopy. architectural rendering, perspective image, photorealistic lighting.

underground flooded concrete structure, minimalist architecture, surreal, liminal space, angled walls, high ceiling,

underground concrete structure, minimalist architecture, surreal, liminal space, angled walls, high ceiling, flooded,

flooded concrete structure, surreal architecture, meglaphobia, angled walls, liminal, minimalist architecture,

“Nicely decorated setup, it was a large rectangle table that looked to shine gold with marble texture. An oval shape with its walls containing sculpted ancient Greek arches surrounding the walls. Well crafted architecture that was built around the curving shape of the roof. On the ceiling there was round dome shaped orange beige light that shined down.” Realistic Fantasy Render. 4K HD.
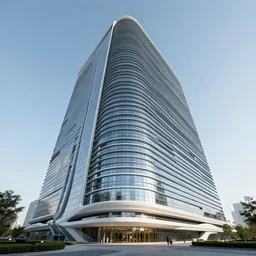
a futuristic architecture building
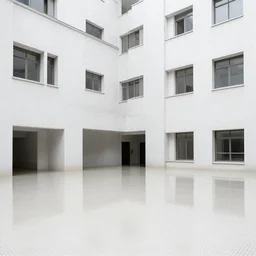
flooded building entirely made of white tiles, liminal space, surreal, minimalist architecture,
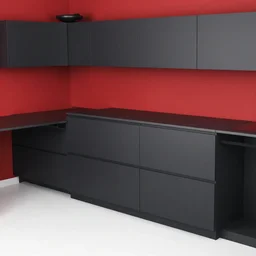
photo of black, matte kitchen fronts surfaces and furniture, red walls at the back, white floor tiles on the ground, architecture, concept art

a muslim church, building exterior, architectural photography, high quality

exterior shot of a contemporary minimalistic 2 floors greenhouse architecture in a city block, with a transparent facade made in wood textile, front view, creepy , overcast, highly detailed, iwan baan

street in foreground, layered city, 1 6 th century structures, villa style architecture, angles roof, red roof, stone architecture, towering structures, framed perspective, diminishing scale perspective, focus, muted colors, goldenhour, springtime