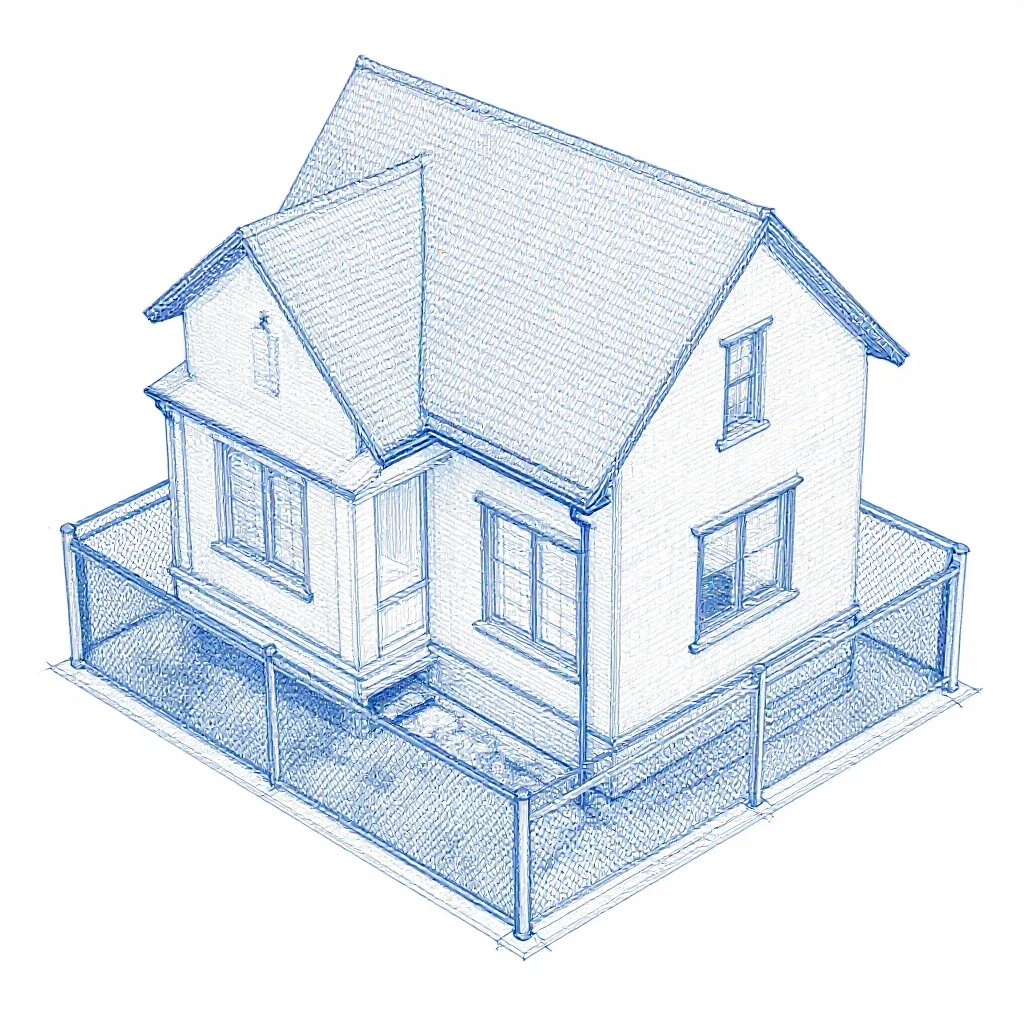
blueprint of a house with a basement that acts as a bunker, highly detailed, highly technical, with measurements
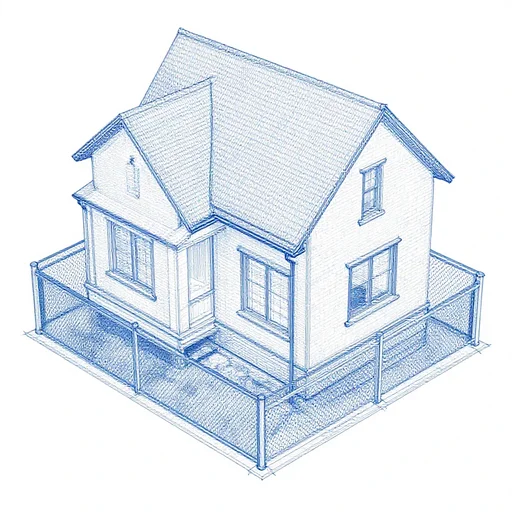
blueprint of a house with a basement that acts as a bunker, highly detailed, highly technical, with measurements
basement of a furnished 1970s house
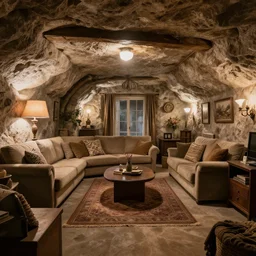
a picture of a living room in a bunker.
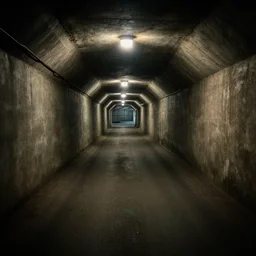
a street inside a bunker
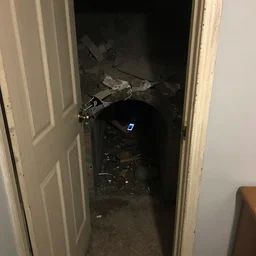
Found out the house we are living in has a bunker below. I managed to squeeze my phone in one of the cracks of the door to take this creepy picture.
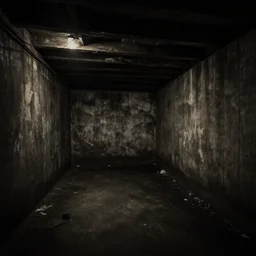
photograph of a old house basement, dark, eerie
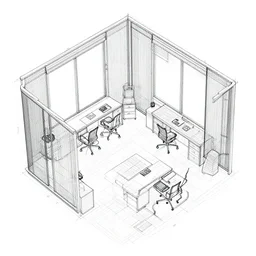
office room blueprint
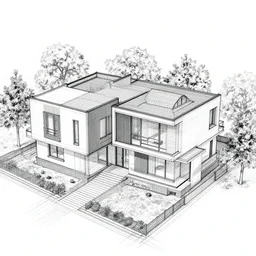
detailed architectural blueprint of a modern house
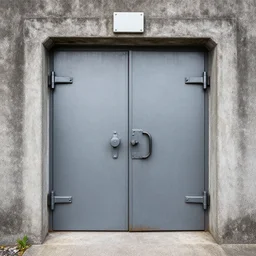
bunker blast door

🧱💀🧱💀 house
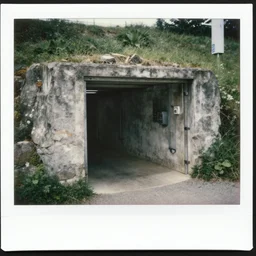
a swiss underground bunker project for protection of every swiss residence in the cold war, medium, strong, boulder bunker, 6 0 s, polaroid
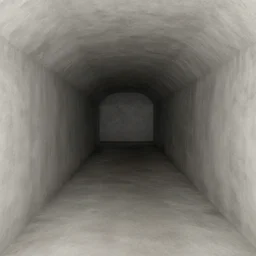
secret photo of an underground bunker
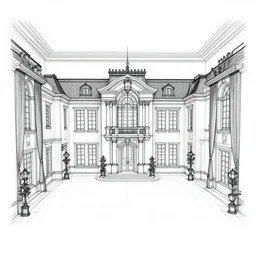
interior blueprint of a mansion
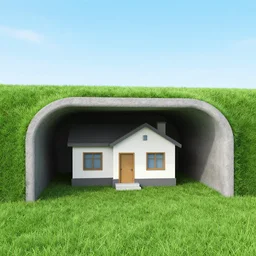
photo of a house inside an underground bunker, fake grass, fake sky
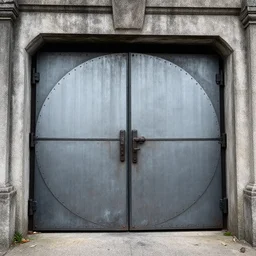
large bunker blast door
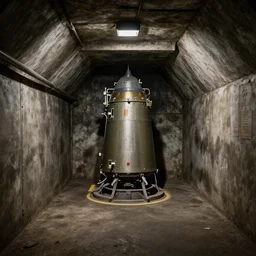
secret photo of a nuclear underground bunker
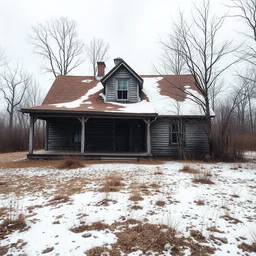
abandoned house

a basement cellar with a pentagram painted on the floor
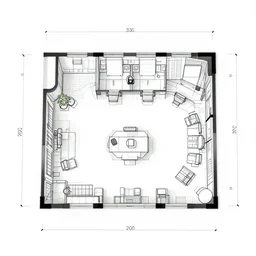
office room plan blueprint
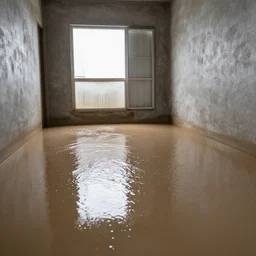
flooded basement,
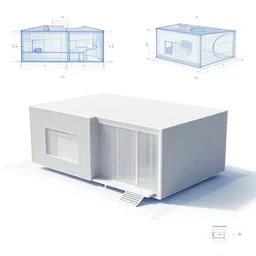
section blueprints of a concept modular house, minimalistic, 3 d printed architecture, designed by peter zumthor
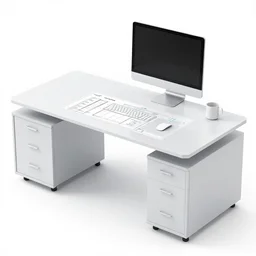
blueprint highly detailed professional desk
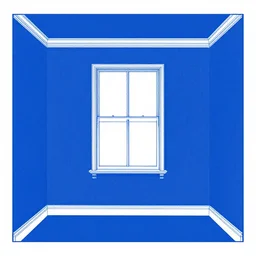
blueprint of a 6 by 8 foot room with a window in the middle of the 8 foot wall
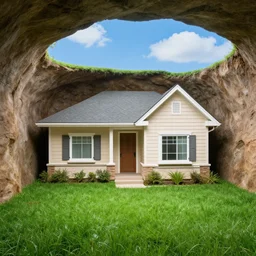
photo of a suburban house inside an underground bunker, fake grass, fake sky, fake windows