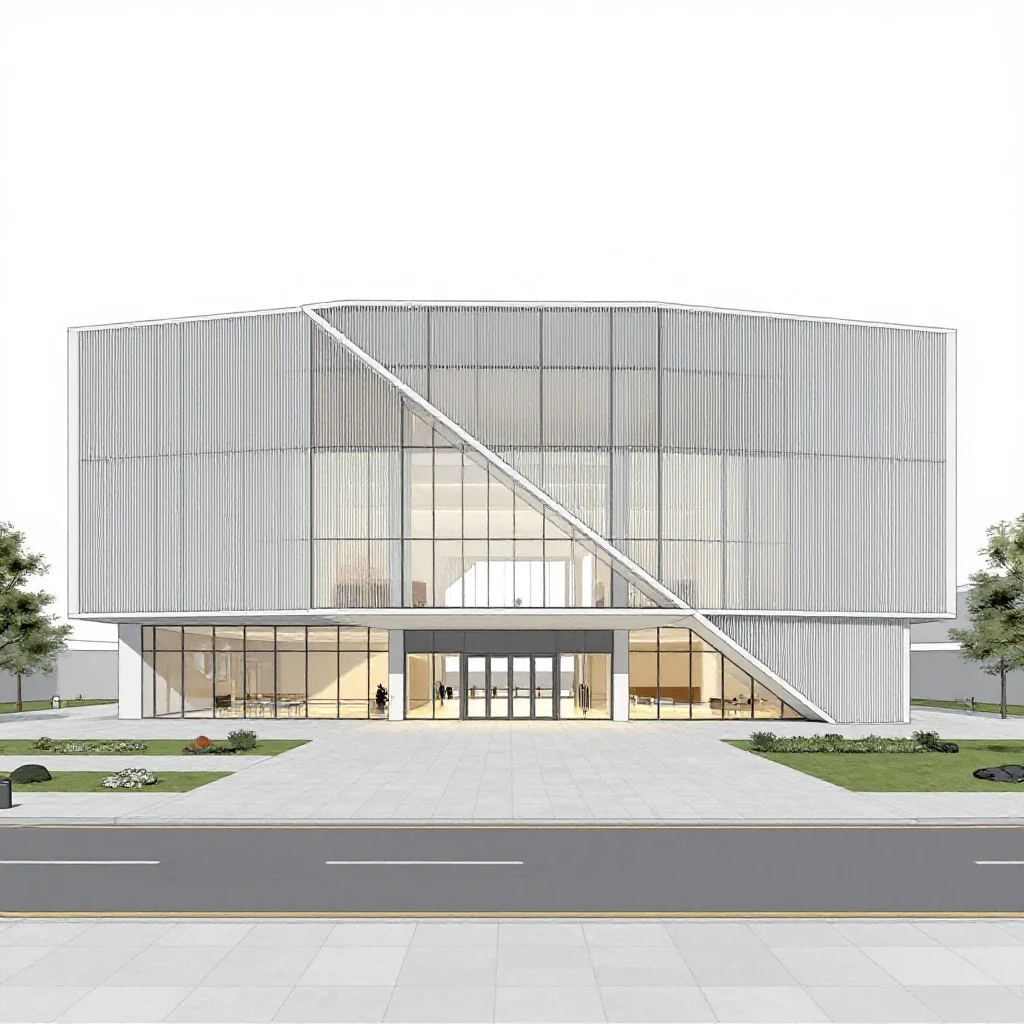
section plan of cultural centre designed by OMA, big foyer, light entering the building, fully equiped, detailed drawing, architecture competition
section plan of cultural centre designed by OMA, big foyer, light entering the building, fully equiped, detailed drawing, architecture competition
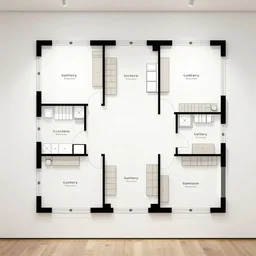
gallery floor plan
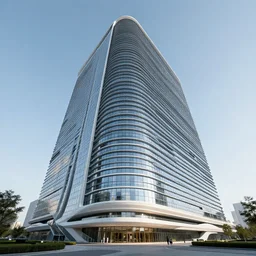
a futuristic architecture building
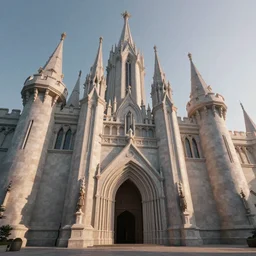
entrance to the castle, smooth walls, mystical spires, high fantasy, very long shot, low angle, digital art, sharp focus, dawn, volumetric lighting, high quality, highly detailed, architecture drawing, illustration, octane render
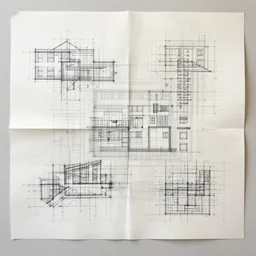
An artwork made from layers of technical drawings and architectural plans
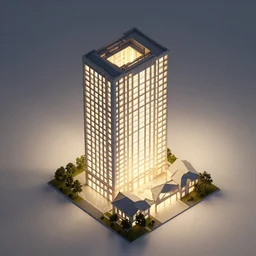
architectural model, isometric view, 3 d render, studio lighting, low contrast, brightly lit studio, highly detailed, tall building, large windows, courtyard, gabled roof, zig zag plan, house, tree
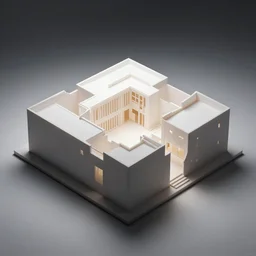
architectural model, isometric view, studio lighting, low contrast, brightly lit studio, highly detailed, tall stacked long boxes, large windows, courtyard, gabled roof, futuristic, square hotel, tree
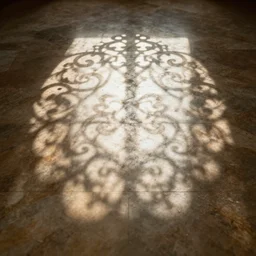
the ornate shape of light is defined by its pattern reflected on the floor
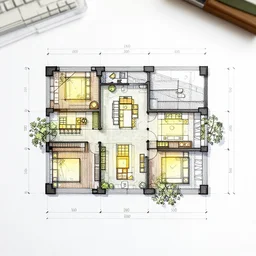
architectural lighting plans,
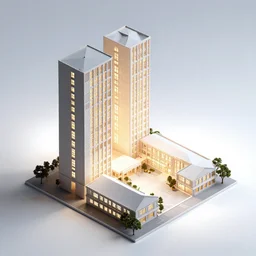
architectural model, isometric view, studio lighting, low contrast, brightly lit studio, highly detailed, tall stacked long boxes, large windows, courtyard, gabled roof, futuristic, school, tree
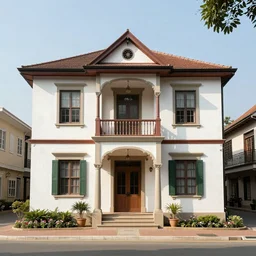
a building in colonial style, architecture
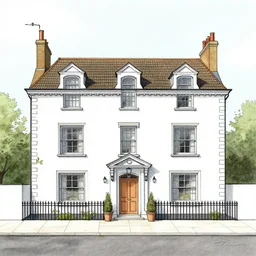
a drawing of an English House flat design style
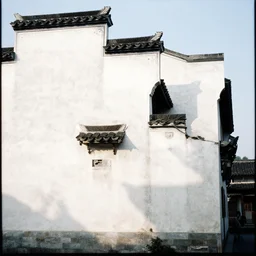
ancient chinese architecture, hui architecture, white walls, small tiles, architectural photography, film light
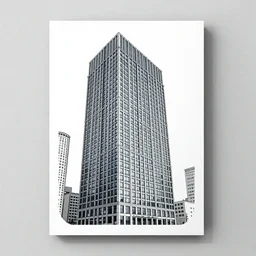
a big building poster half drawing and half photography
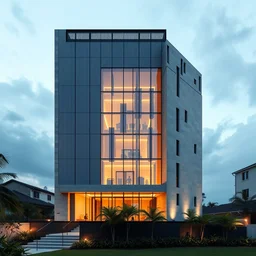
a building in the style of nigerian architects

art school building
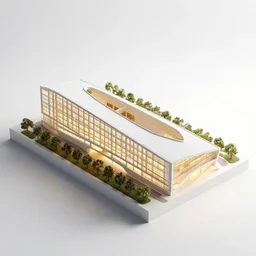
architectural model, isometric view, 3 d render, studio lighting, low contrast, brightly lit studio, highly detailed, a thick building with long triangular plan and large windows, mansard roof, post - modernism, high tech, tree
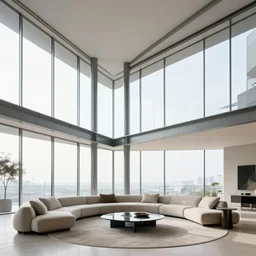
living room designed by zaha hadid with floor to ceiling windows, double height ceiling, metal support beams, minimalist interior design, modern architecture, photography
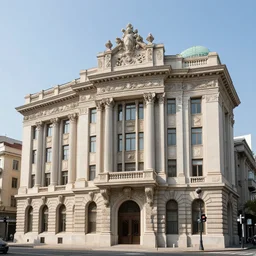
architecture photo of highly ornamented modernistic building inspired by neoclassic 1 9 th century buildings
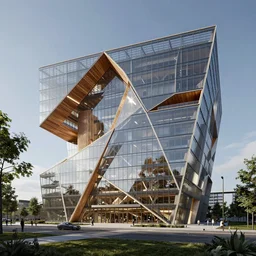
an extremely detailed architectural photography of nature meets architecture concept town hall, glass facade, using wood and steel, architecture by Vincent Callebaut, stunning volumetric light, stunning sk
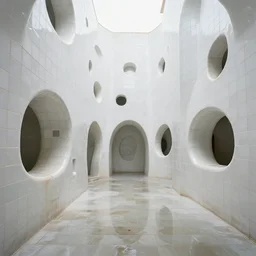
photo of a vast interior space of irregular rooms and corridors, bizarre architecture. ceramic white tiles on all the walls. the floor is flooded with shallow water.
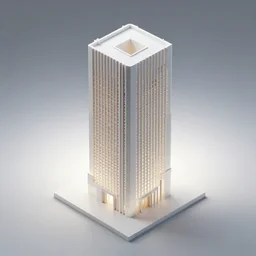
architectural model, isometric view, studio lighting, low contrast, brightly lit studio, highly detailed, tall stacked boxes, futuristic, large windows, courtyard, gabled roof, square house, on a cliff, tree
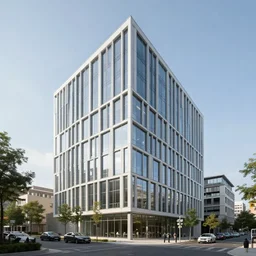
a building designed by Triptyque Architecture, 4k
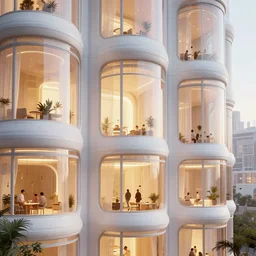
the inside of a very tall building, big pods, big windows, octane render, warm colour scheme, white, cyberpunk architecture, cinematic, scenery, high detail, high quality, close up angle, people walking