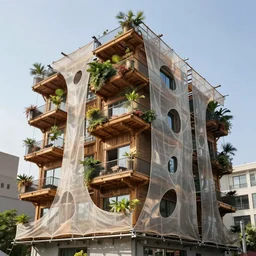
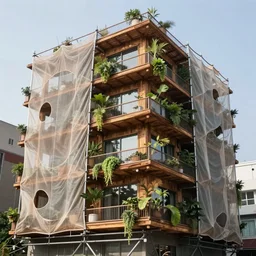
hyperrealstic photo of a futuristic timber building in an urban setting, the building has many balconies with hanging plants, parts of the building are covered with wooden facade that has huge holes, the wooden facade havs thick mesh with large holes for balconies and windows, zaha hadid, 8 k
hyperrealstic photo of 3 d rendering front view of a futuristic timber buildi...
🎨 Related images (24)
hyperrealstic photo of front view elevation of a futuristic timber building in an urban setting, the building has many balconies with hanging plants, parts of the building are covered with wooden facade that has huge holes, the wooden facade havs thick mesh with large holes for balconies and windows, zaha hadid, frank ghery, 8 k
hyperrealstic photo of a futuristic timber building in an urban setting, the building has many balconies with hanging plants, parts of the building are covered with wooden facade that has huge holes, the wooden facade havs thick mesh with large holes for balconies and windows, the facade hangs from metal scaffolding, 8 k
hyperrealstic photo of front view elevation of a futuristic timber building in an urban setting, the building has many balconies with hanging plants, parts of the building are covered with wooden facade that has huge holes, the wooden facade havs thick mesh, off white beige color palette, zaha hadid, frank ghery, 8 k
hyperrealstic photo of front view of a futuristic timber building in an urban setting, the building has many balconies with hanging plants, parts of the building are covered with wooden facade that has huge holes, zaha hadid, frank ghery, 8 k
hyperrealstic photo of front view elevation of a futuristic timber building in an urban setting, the building has many balconies with hanging plants, parts of the building are covered with wooden facade that has huge holes, off white and beige color palette, rocks, zaha hadid, frank ghery, 8 k
hyperrealstic photo of a futuristic timber building in an urban setting, the building has many balconies with hanging plants, parts of the building are wrapped in billowing fabric tarps, the fabric tarps are transatlant mesh with large holes for balconies and windows, the fabric hangs from metal scaffolding, 8 k
hyperrealstic photo of a futuristic timber building in an urban setting. the building has many balconies with hanging plants. parts of the building are wrapped in billowing fabric tarps. the fabric tarps are transatlant mesh with large holes for balconies and windows. the fabric hangs from metal scaffolding, 8 k
2 0 0 m tall modular massing truncated stacked tower made of beige stone and gold mesh screens, ancient sacred design, engraving and inscriptions on the facade, wavy balconies, vegetated roofs and balconies, photorealism, octane render, hyper realistic, arid mountains and palm forest, 8 k
physical model of foresting architecture building model located on a table, lush vegetation on balconies, multi 9 oe stories, 8 0 k, octane render, highly detailed 3 d render,
futuristic timber building facade with windows and vegetation - h 9 6 0
2 0 0 m tall modular truncated stacked tower made of beige stone and gold mesh screens, ancient sacred design, solid massing, engraving and inscriptions on the facade, vegetated roofs and balconies, photorealism, octane render, hyper realistic, arid mountains and palm forest, 8 k
exterior shot of a contemporary minimalistic 2 floors greenhouse architecture in a city block, with a transparent facade made in wood textile, front view, creepy , overcast, highly detailed, iwan baan
the inside of a building designed by zaha hadid, octane render, warm colour scheme, white, cinematic, scenery, high detail, high quality, close up angle, people walking
street view of organic building in city designed by zaha hadid with trees and people walking, cinematic, night time photograph, cinematic lighting, vfx film, ultrarealistic, artstation trending, 8 k
photorealistic rendering of interior a hebrides crofter's black house dwelling, in scotland, 1 8 0 0 s, cozy, open peat fire in center of room, stone floor, smoke, cabinets, wooden furtniture, turf roof, volumetric lighting, dark, dark, dingy, old, unreal engine render
wooden cabin designed by zaha hadid in an ominous forest, architectural photography
“Hyper realistic, tree house, architettura shape of roots, architecture design, dark green tones in the deep forest, foggy, environment, Cinematography, mega scans,cinematic, hyper realistic, photo real, cinematic compositoio, highly detailed, vray, 8k render, high rendering”
photorealistic rendering of interior a hebrides crofter's black house dwelling, in scotland, 1 8 0 0 s, cozy, open peat fire in center of room, stone floor, smoke, cabinets, wooden furtniture, low ceiling, turf roof, volumetric lighting, dark, dark, dingy, old, unreal engine render
the inside of a very tall building, big pods, big windows, octane render, warm colour scheme, white, cyberpunk architecture by zaha hadid, cinematic, scenery, high detail, high quality, close up angle, people walking
green building designed by stefano boeri with trees and white balconies and people walking, cinematic, ray traced, octane render, cinematic lighting, vfx film, ultrarealistic, featured on artstation, 8 k
the inside of a very tall building, octane render, warm colour scheme, white, cyberpunk architecture by zaha hadid, cinematic, scenery, high detail, high quality, close up angle, people walking
archviz, building, wood, green, organic design, zaha hadid, white, render
Hyper realistic. Danish heritage and Nordic home, plaster walls. the tiny home, big window frame. living room. Furnished with minimal furniture . ultra wide shot .minimal design. Future design. architecture design. foggy environment. Cinematography. mega scans. sloped site. cinematic. hyper realistic. photorealistic. cinematic composition. highly detailed. Vray. Corona render. 8k. render