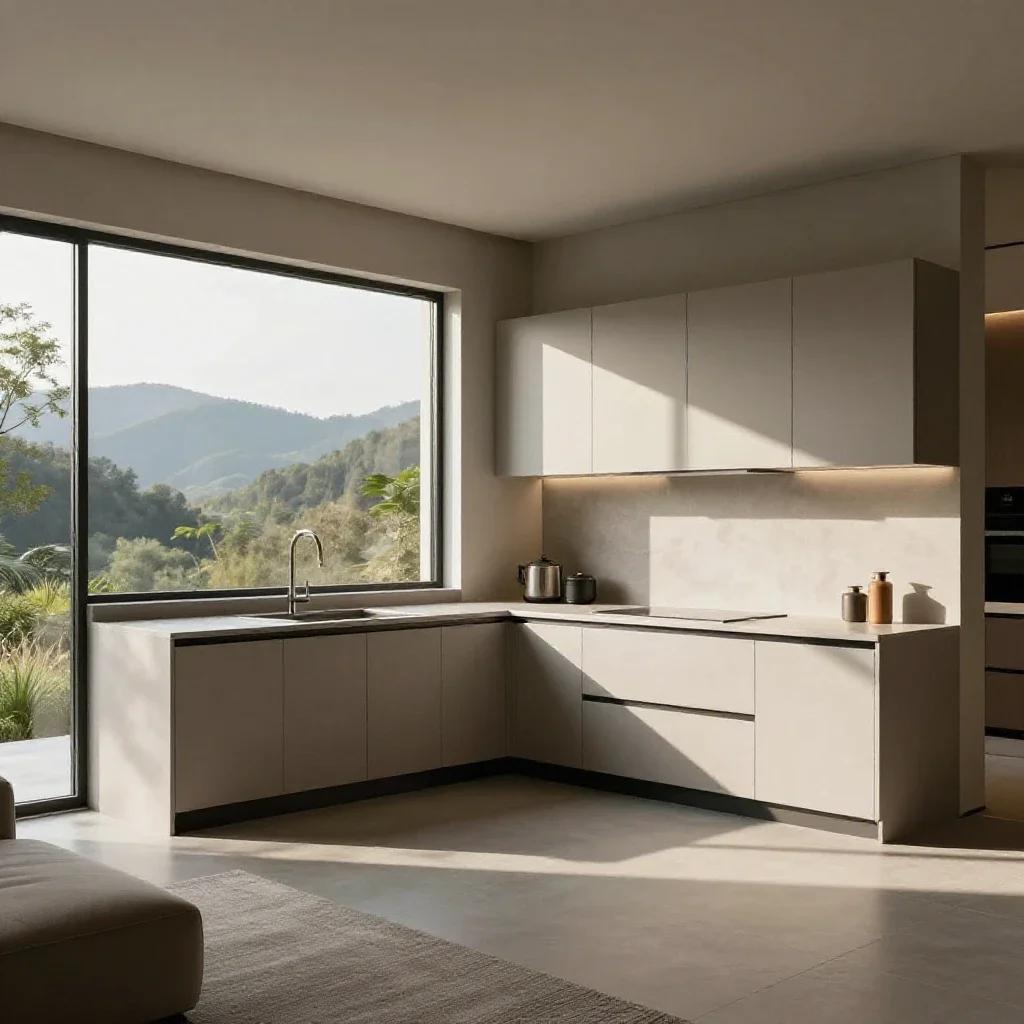
modern kitchen design, realistic, render
modern kitchen design, realistic, render
modern bedroom, walls made of light wood, neutral furniture, minimalistic interior design, realistic, octane render, vray render, 8 k
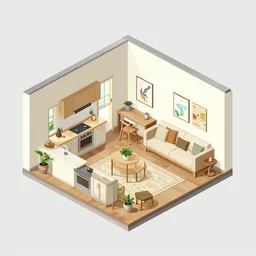
isometric view of a kitchen and living room inside a house
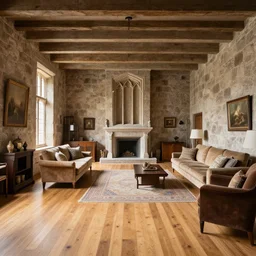
interior of a large stone castle throne room converted to a living area, wood flooring, interior design
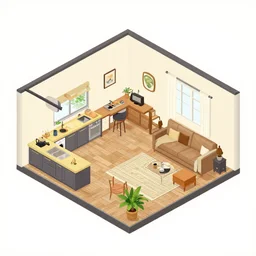
isometric view of a kitchen and open plan living room inside a house
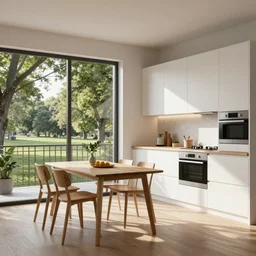
a render of a kitchen with white appliances, wooden small dinning table, view to the park, balcony, scandinavian style, vray render, octane, photorealistic
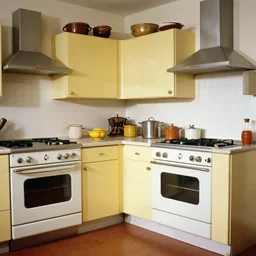
a 1960s kitchen
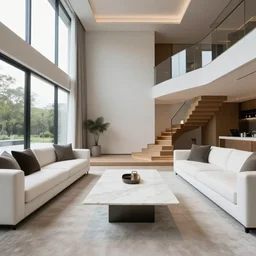
A modern living room with a beautiful white marble table between 2 white sofas ,on the left of the living room there are floor to ceiling glass window and on the right of the living room there are wooden stairs to the second floor, 8k resolution, professional interior design photograph, wide angle photograph
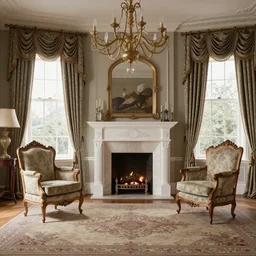
victorian living room interior with 2 windows and a fireplace, 2 baroque armchairs, 1 carpet, octane render, realistic,4k
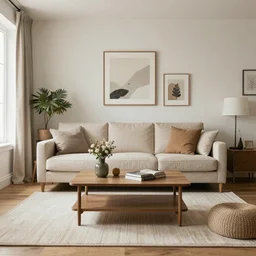
stock photograph of a living room, interior design, detailed, award-winning
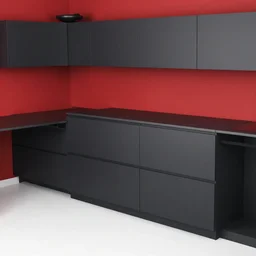
photo of black, matte kitchen fronts surfaces and furniture, red walls at the back, white floor tiles on the ground, architecture, concept art
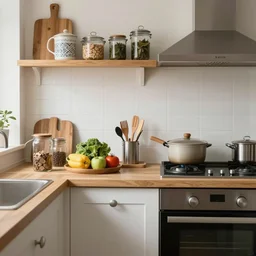
a kitchen with 1 0 objects in it.
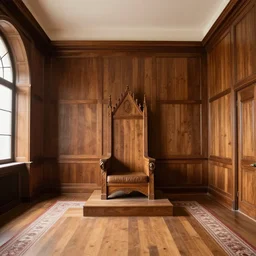
interior of a large castle throne room renovated to a modern room, wood panels, interior design

cute cannabis home growing cube fully automated, beautifully designed kitchen appliance, modern apartment interior
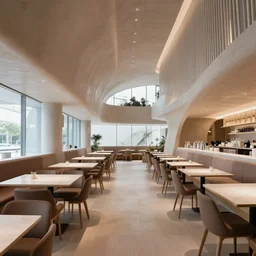
interior of a restaurant designed by zaha hadid, architecture, interior design, photography
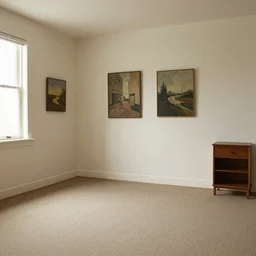
a empty room with paintings on a wall, carpet on the floor, window with light coming through, nightstand in a corner, realistic,
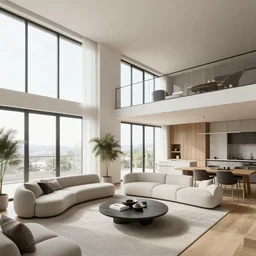
3 d render of a modern open plan apartment interior, floor to ceiling windows, 4 k
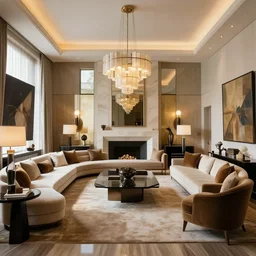
a high end luxury living room designed by frank lloyd wright, interior design magazine photography
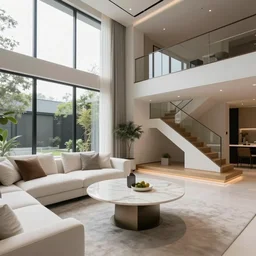
A modern living room with a beautiful white marble table between 2 white sofas on the left side of the living room there is a floor to ceiling glass window while on the right side of the living room there are wooden stairs that lead to the second floor, 8k resolution, professional interior design photograph
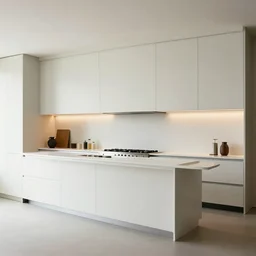
a high end luxury kitchen designed by frank lloyd wright, interior design magazine photography
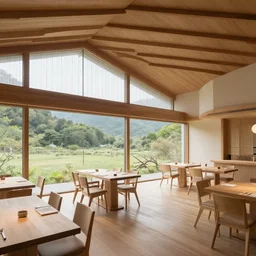
innovative interior design of a restaurant in rural japan, neutral wooden materials, floor - to - ceiling windows with views of nature, artgerm
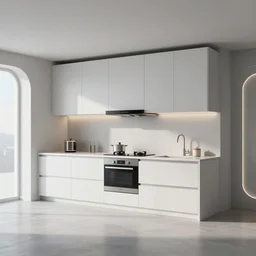
Futuristic Kitchen mockup, interior design, photorealistic
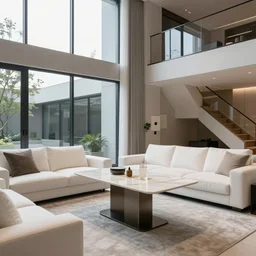
A modern living room with a beautiful white marble table between 2 white sofas ,on the left of the living room there are floor to ceiling glass window and on the right of the living room there are wooden stairs to the second floor, 8k resolution, professional interior design photograph
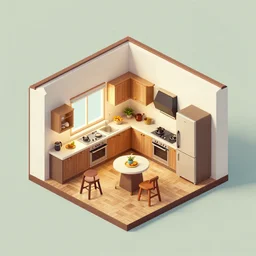
isometric view of a kitchen inside a large house