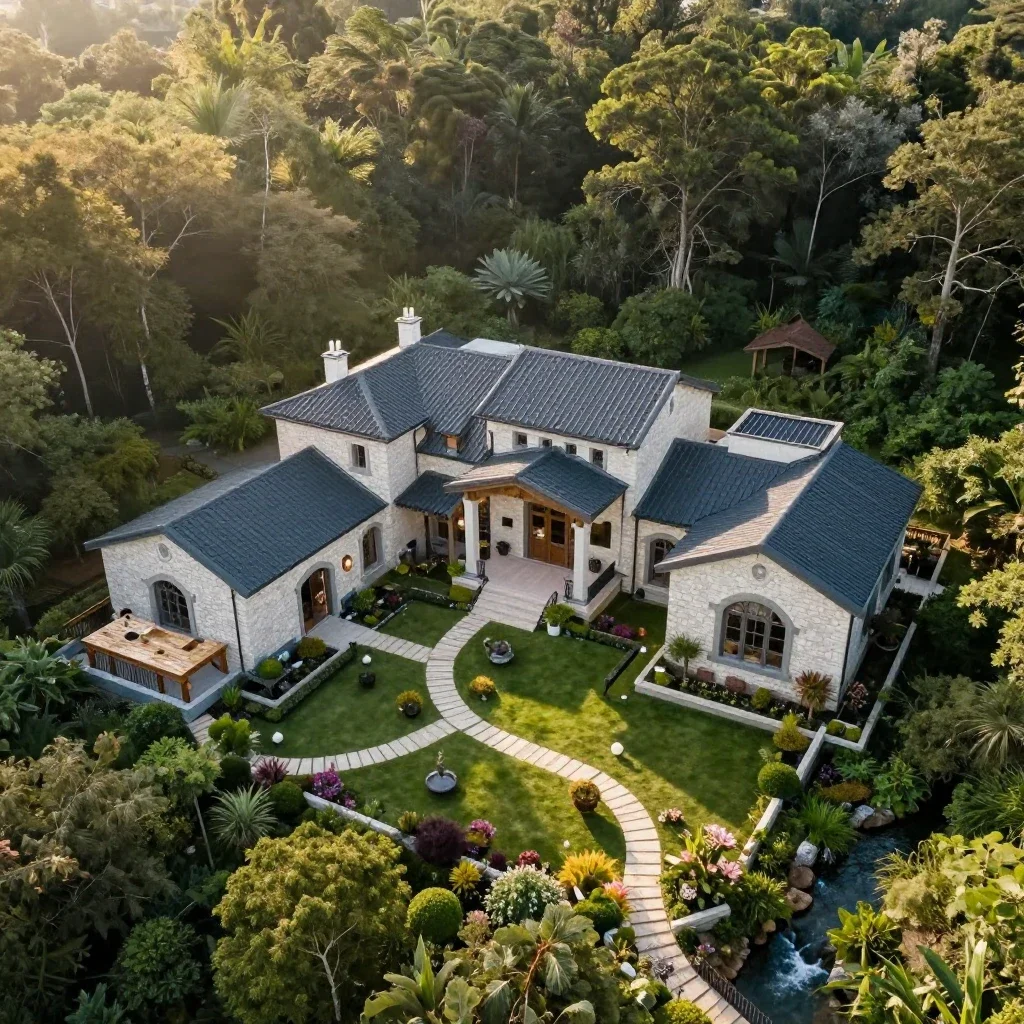
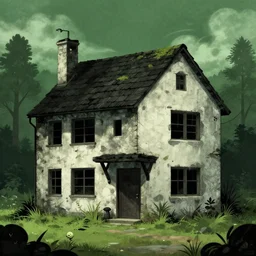
🧱💀🧱💀 house
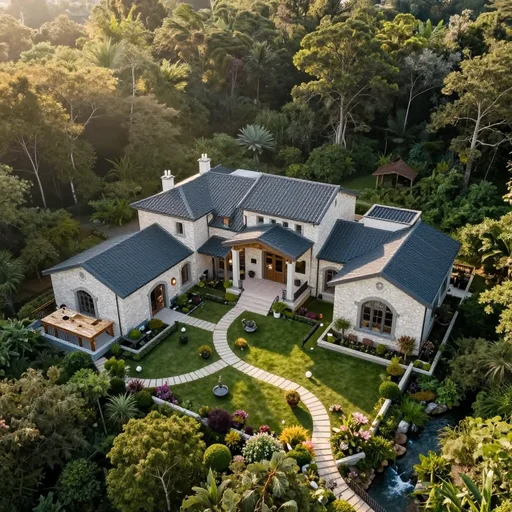
🧱💀🧱💀 house
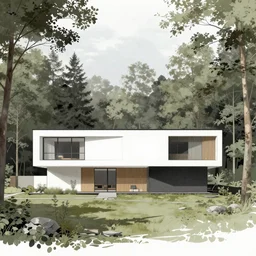
detailed Architectural Illustration of minimalistic modern house in the forest
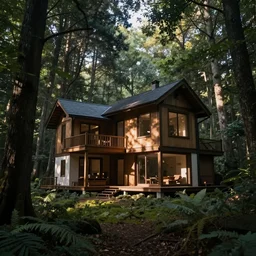
architect house in the forest
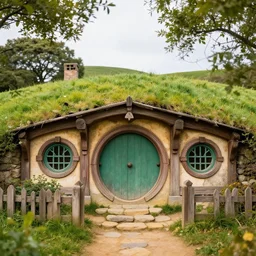
hobbit house
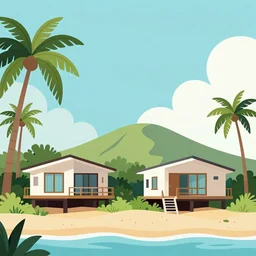
modern bungalows on island resort beach, tropical summer landscape with houses on piles with terrace, palm trees, vector art, flat art
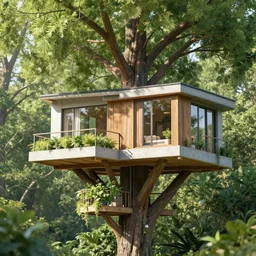
a modern tree house, hanging gardens, in the forest, beautiful scenery
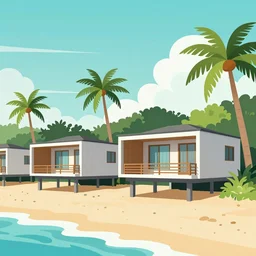
modern bungalows on island resort beach, tropical summer landscape with houses on piles with terrace, palm trees, vector art
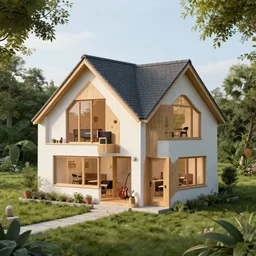
A house designed by a musician
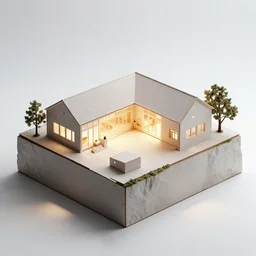
architectural model, isometric view, studio lighting, low contrast, brightly lit studio, highly detailed, stacked boxes, large windows, courtyard, gabled roof, square house, on a cliff, tree
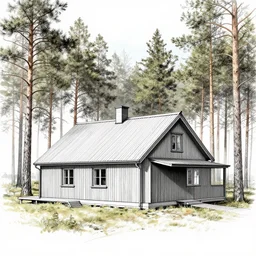
Modern swedish barn house in a pine tree forest, drawing by architect
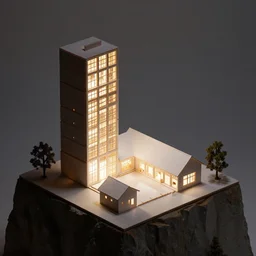
architectural model, isometric view, studio lighting, low contrast, brightly lit studio, highly detailed, tall stacked boxes, large windows, courtyard, gabled roof, square house, on a cliff, tree
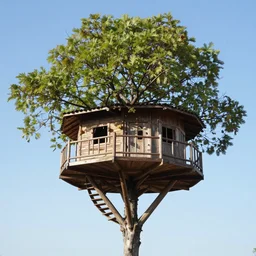
tree house
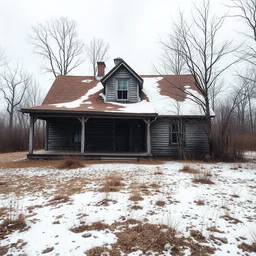
abandoned house
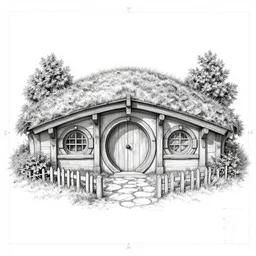
blueprints for a hobbit cottage
tree ( ( ( ( ( house ) ) ) ) )
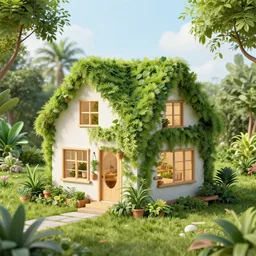
A house designed by a plant architect
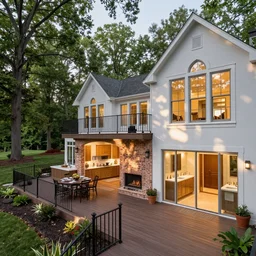
multi-level deck overlooking the huge private, tree-lined backyard, offering a serene park-like setting. This beautiful home includes a great room with cozy floor-to-ceiling brick fireplace, large dining area with breakfast nook, spacious kitchen with ample cabinet and counter space, primary suite w/arched windows, vaulted ceilings and ensuite bathroom with double sinks and a full, unfinished walkout basement with workshop
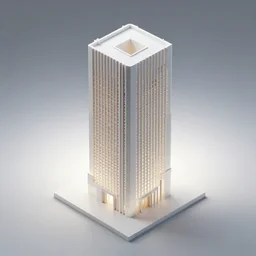
architectural model, isometric view, studio lighting, low contrast, brightly lit studio, highly detailed, tall stacked boxes, futuristic, large windows, courtyard, gabled roof, square house, on a cliff, tree
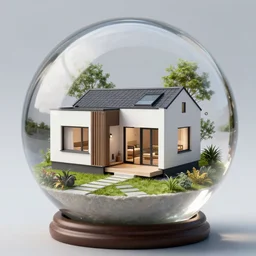
a modern mini house in a crystal ball octane render hyperdetailed, house and home, home and garden,
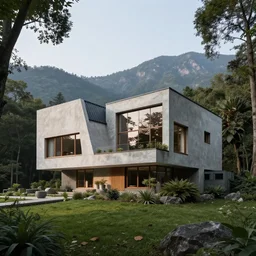
complex brutalist house on a secluded mountain with trees around
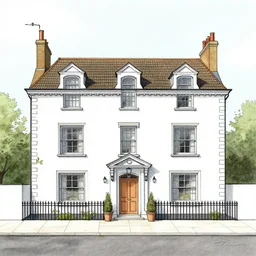
a drawing of an English House flat design style
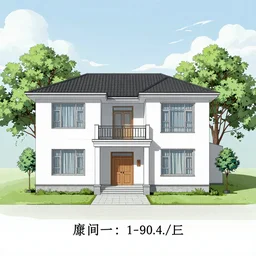
a house plan for a 1 story house
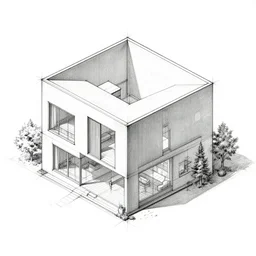
architectural concept drawing of a house shaped like a cube
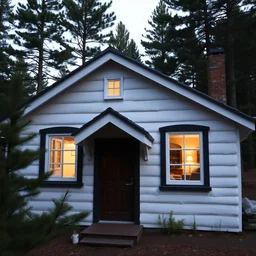
a white mountain cottage, surrounded by pine trees, 1 3 meters wide, two sided roof with shingle, two rooms on the left side of the house with one window each, dark brown main door next to a window that shows a living room inside