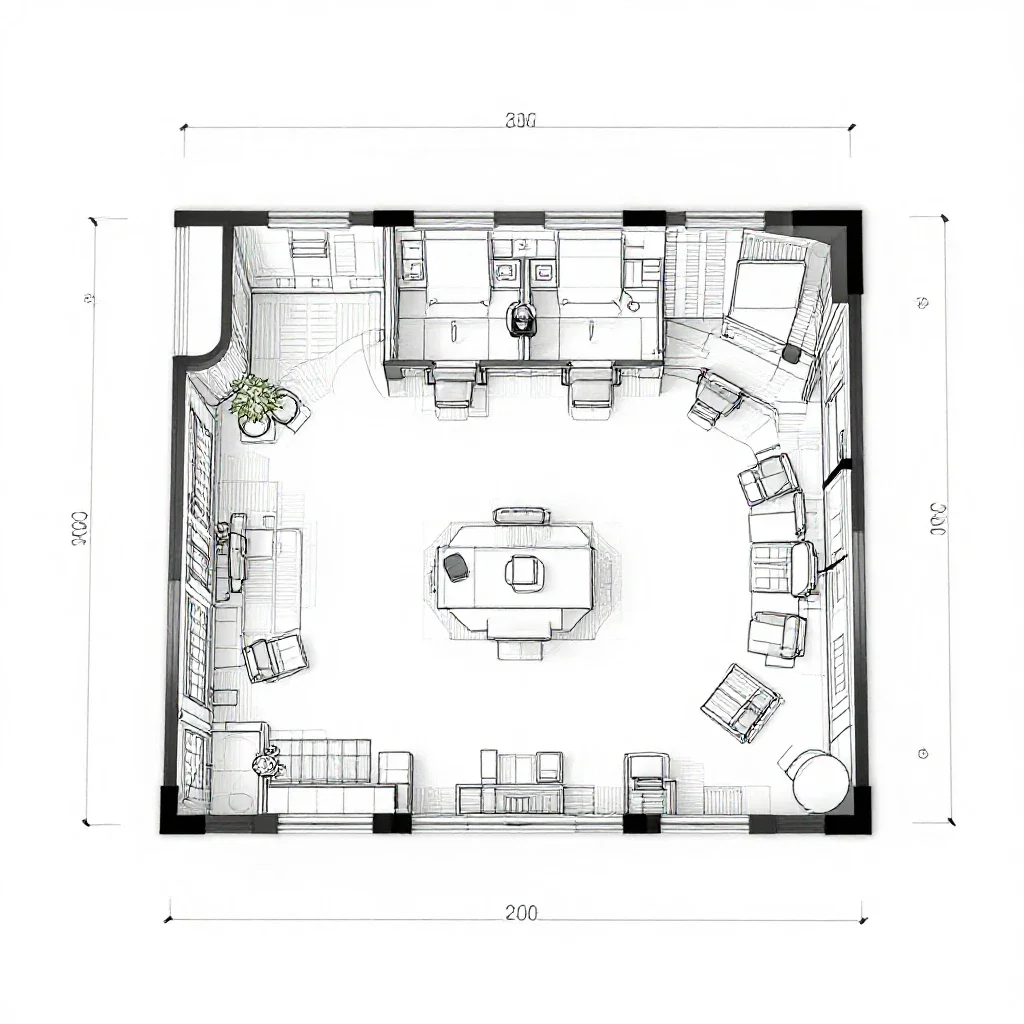
office room blueprint
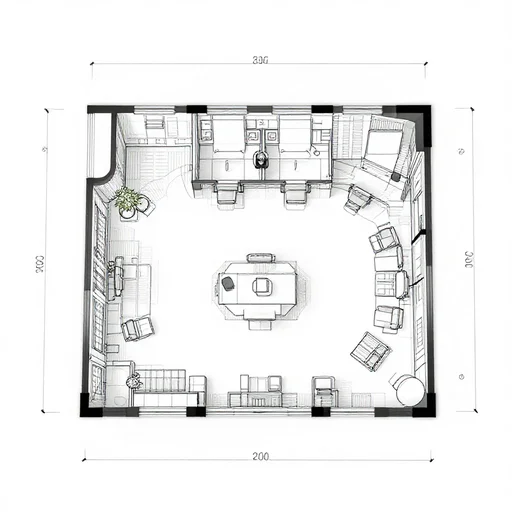
office room blueprint
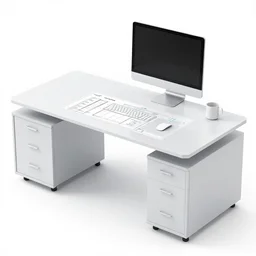
blueprint highly detailed professional desk
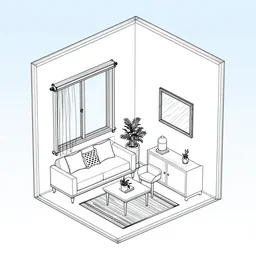
a blueprint of small room
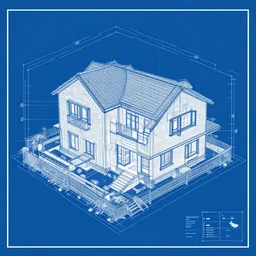
a blueprint of a house plan
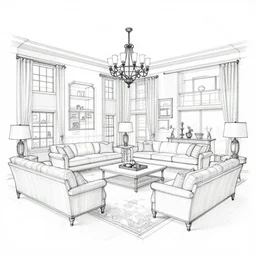
huge living room plan pencil blueprint
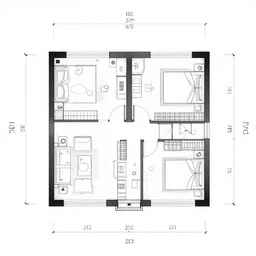
house technical blueprint room
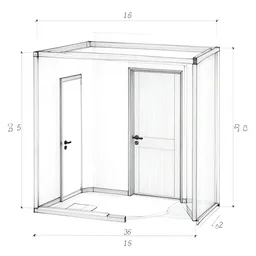
a blueprint of small room with doors
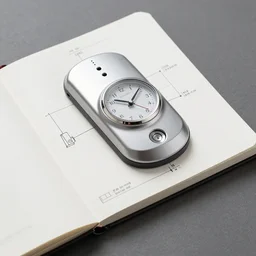
time machine plans on a blueprint page
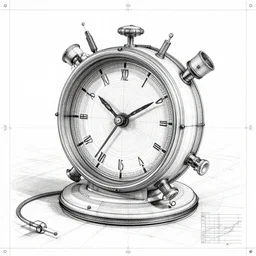
Blueprint showing the design plan of Time machine.
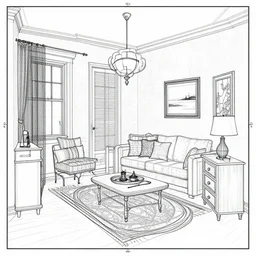
quest room blueprint

blueprint of iphone

blueprint of 絵文字

concept art blueprint of 絵文字
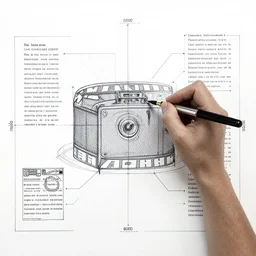
movie creation blueprint highly detailed professional
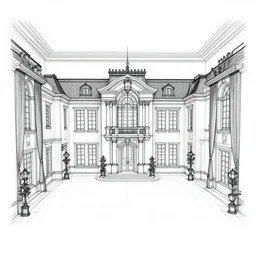
interior blueprint of a mansion

blueprint for humans
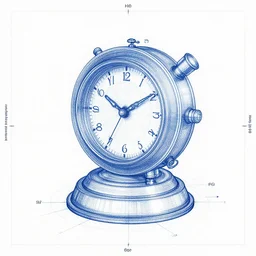
blueprint for a time machine
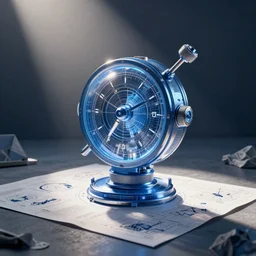
blueprint to a time machine
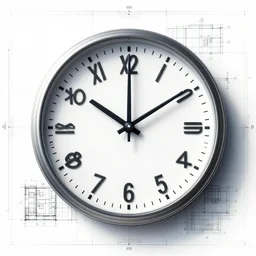
blueprints to a clock
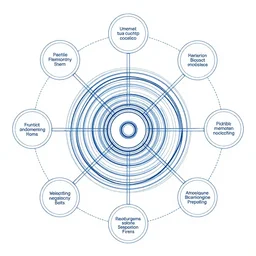
complicated network diagram blueprint
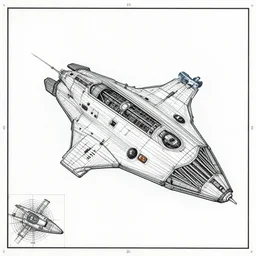
a blueprint of a spaceship
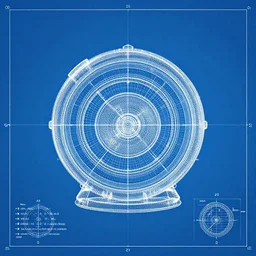
blueprint of a time machine
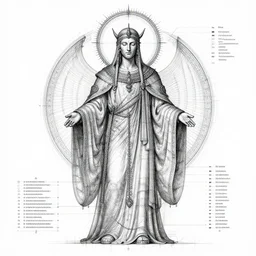
a detailed blueprint of god

environment art, blueprint