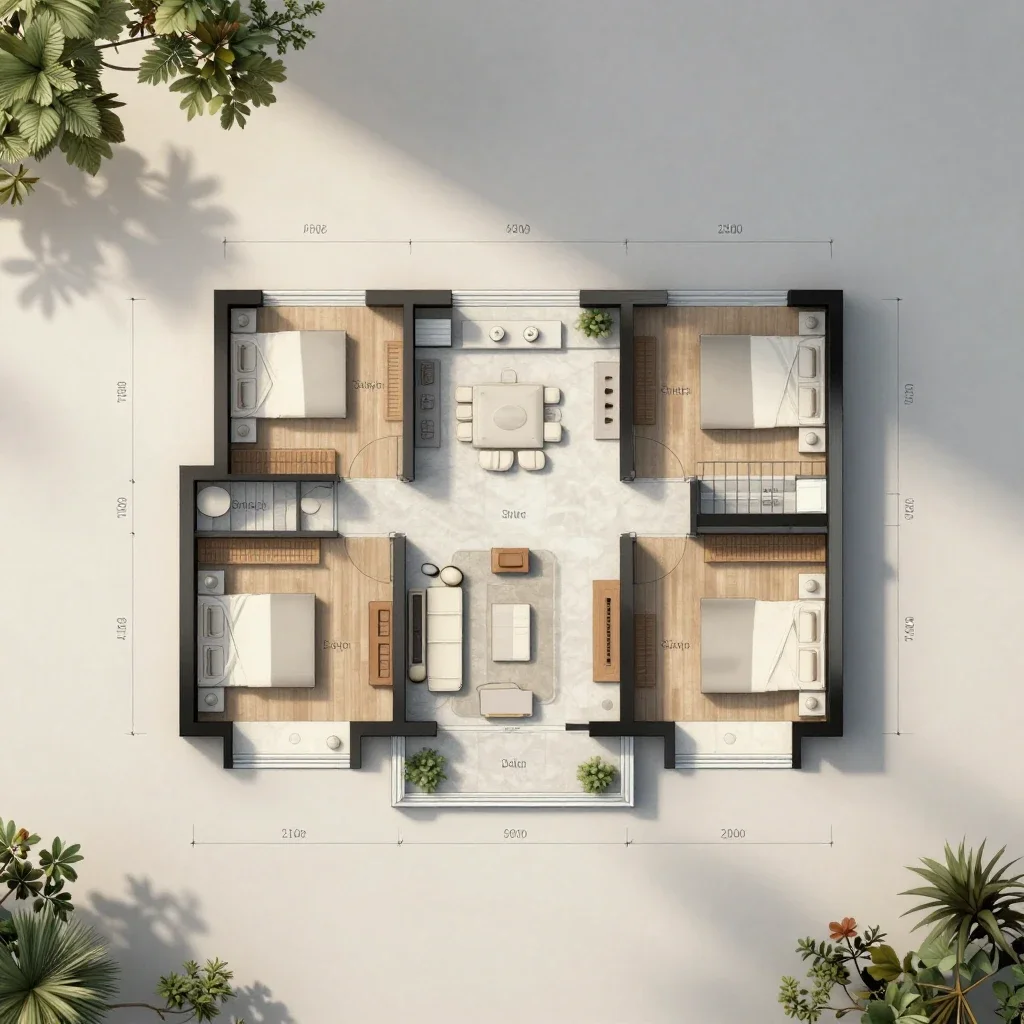
floor plan of a 5 bedroom house in the uk
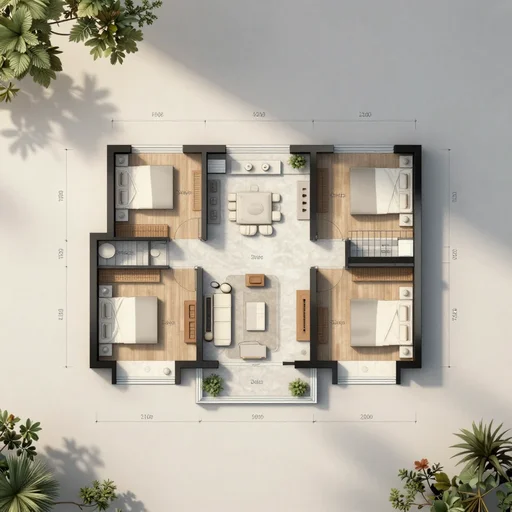
floor plan of a 5 bedroom house in the uk
house floor plan
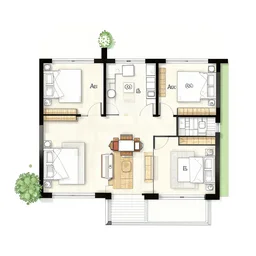
house plan
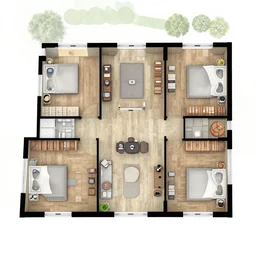
3 d floor plan of a 5 bedroom house in the uk
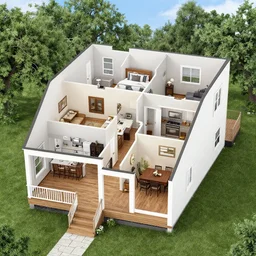
the inside of a : house is a two - story, rectangular shaped house. the first floor is the living area with a kitchen, living room, and dining room. there is also a half bathroom on the first floor. the second floor is the bedroom floor with three bedrooms and a full bathroom. the house has a front porch and a back deck.
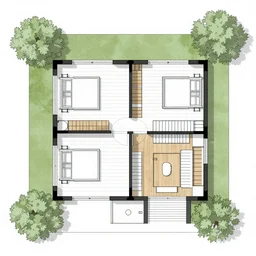
a top down floor plan for a 1 story house
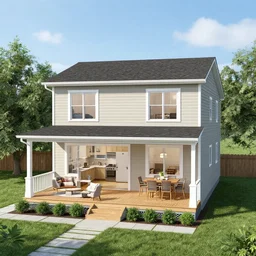
house is a two - story, rectangular shaped house. the first floor is the living area with a kitchen, living room, and dining room. there is also a half bathroom on the first floor. the second floor is the bedroom floor with three bedrooms and a full bathroom. the house has a front porch and a back deck.
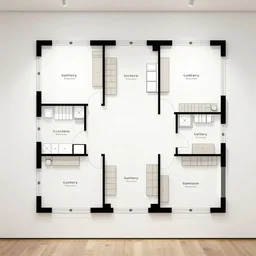
gallery floor plan
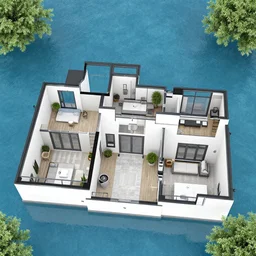
3 d floor plan of a 5 bedroom house in the uk, walls made of glass, water everywhere

🧱💀🧱💀 house
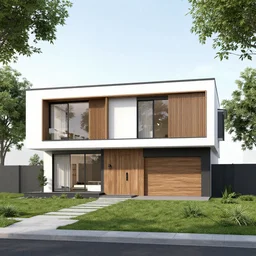
modern family house two storey architect plan
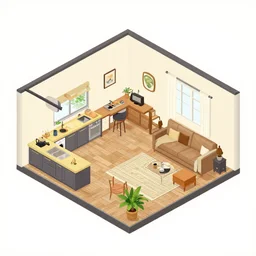
isometric view of a kitchen and open plan living room inside a house
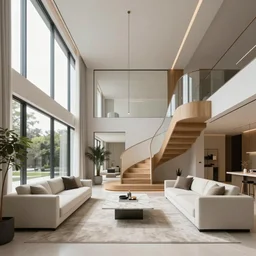
A modern style living room with floor to ceiling glass windows on the left and curved wooden stairs going upstairs on the right, two white sofas with a white marble table in the center of the living room, stairs to the second floor, 8k resolution, professional interior design photograph, wide angle photograph
house where the floor is made of skin
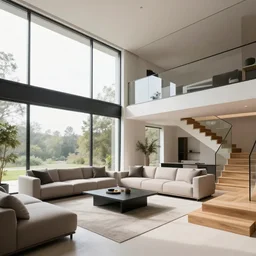
A modern style living room with floor to ceiling glass windows on the left and on wooden stairs to the second floor on the right, two white sofas with a white marble table in the center, stairs to the second floor, 8k resolution, professional interior design photograph, wide angle photograph
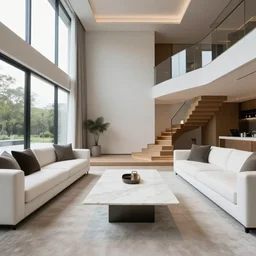
A modern living room with a beautiful white marble table between 2 white sofas ,on the left of the living room there are floor to ceiling glass window and on the right of the living room there are wooden stairs to the second floor, 8k resolution, professional interior design photograph, wide angle photograph
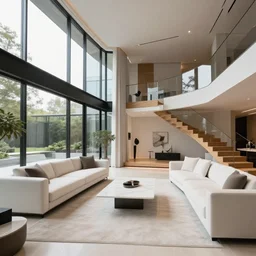
A modern style living room with floor to ceiling glass windows on the left and wooden stairs going upstairs on the right, two white sofas with a white marble table in the center, stairs to the second floor, 8k resolution, professional interior design photograph, wide angle photograph
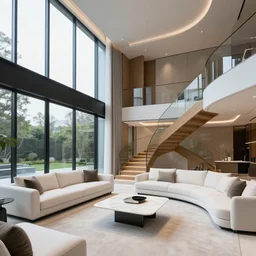
A modern style living room with floor to ceiling glass windows on the left and curved wooden stairs going upstairs on the right, two white sofas with a white marble table in the center, stairs to the second floor, 8k resolution, professional interior design photograph, wide angle photograph
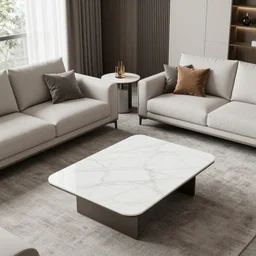
A modern living room with 2 sofas facing each other with a white marble table in the center, on the left side of the living room there is a floor to ceiling glass window that leads to the courtyard, on the right side of the living room there are wooden stairs that lead to the second floor

a woman floating suspended above the floor in the room of an old house, 3 5 mm, sunlight
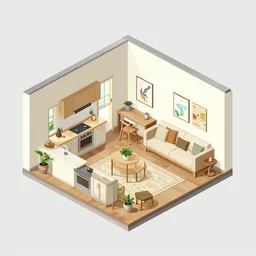
isometric view of a kitchen and living room inside a house
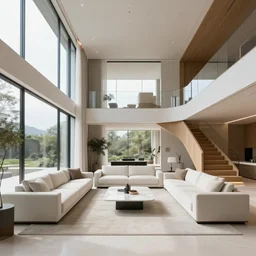
A futuristic living room with floor to ceiling glass windows on the left and curved wooden stairs going upstairs on the right, two white sofas with a white marble table in the center of the living room, stairs to the second floor, 8k resolution, professional interior design photograph, wide angle photograph
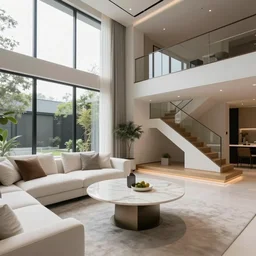
A modern living room with a beautiful white marble table between 2 white sofas on the left side of the living room there is a floor to ceiling glass window while on the right side of the living room there are wooden stairs that lead to the second floor, 8k resolution, professional interior design photograph
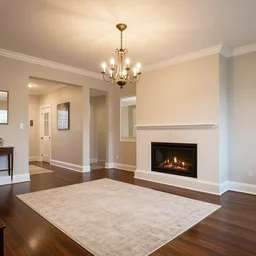
a living room with dark wood floors, adjacent hallways, and a wall sized fireplace that reaches to the ceiling, low hanging chandeliers in front of the fireplace, a large rug sits on the floor