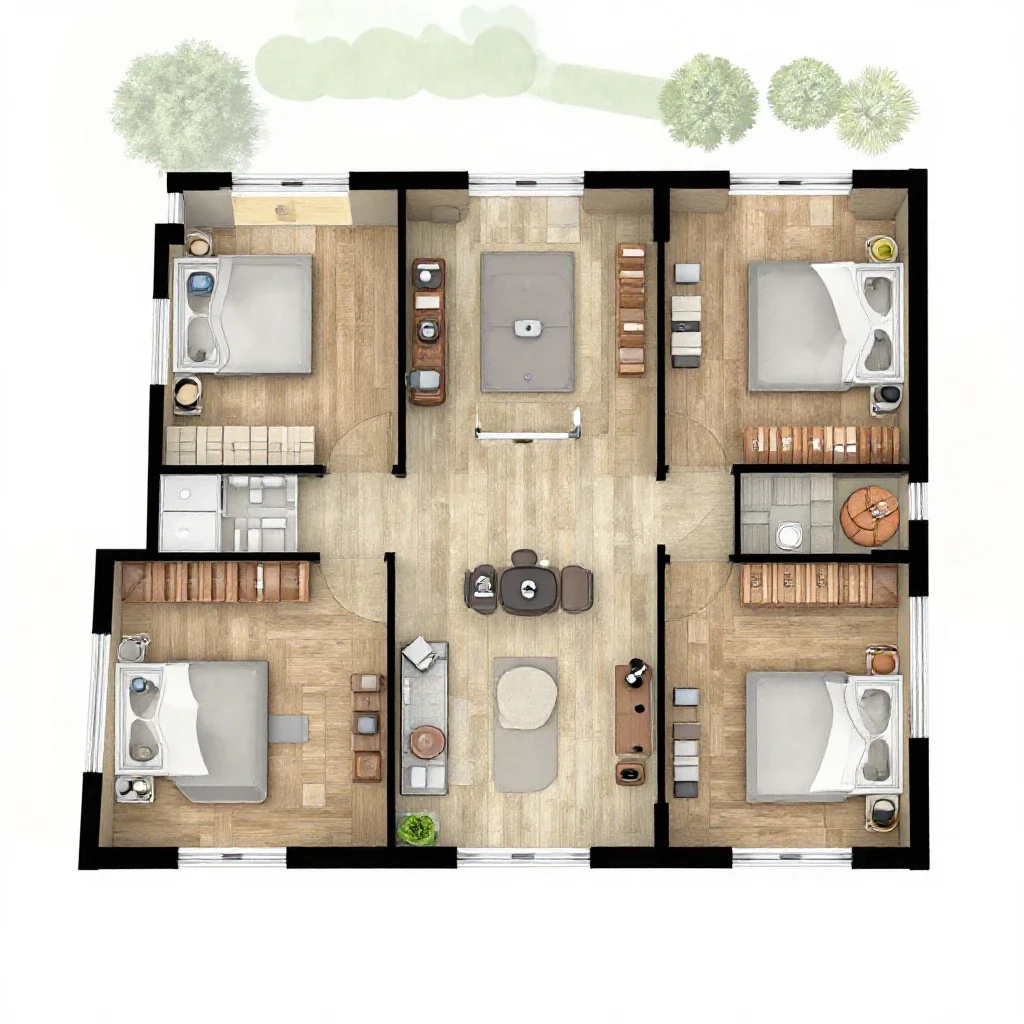
floor plan of a 5 bedroom house in the uk
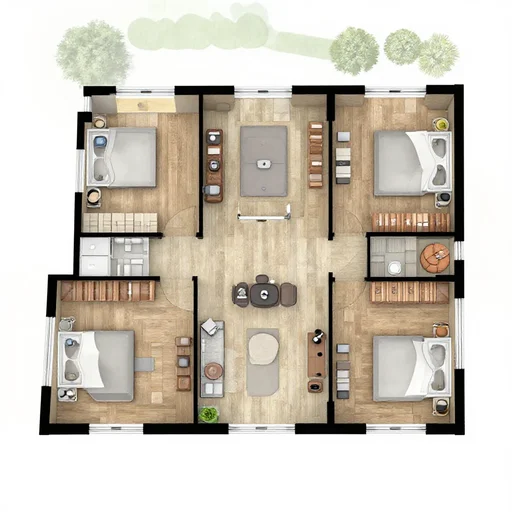
floor plan of a 5 bedroom house in the uk
3 d floor plan of a one bedroom apartment, top view, realistic, detailed
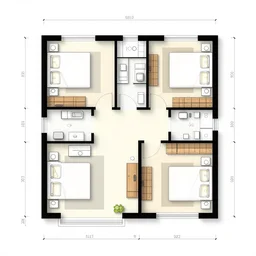
house floor plan
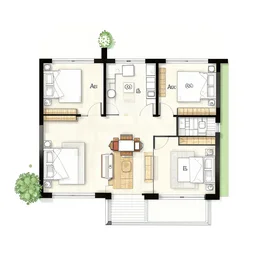
house plan
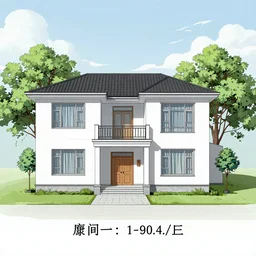
a house plan for a 1 story house

A floor plan to a non-euclidean house

Floor plan to a modern contemporary house
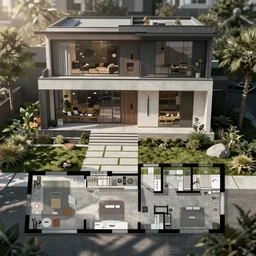
A floor plan layout picture of a modern contemporary home
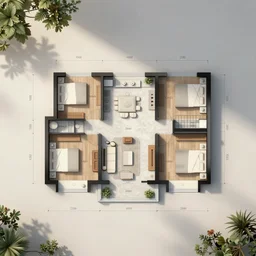
an ordinary floor plan of a house with each room clearly labeled
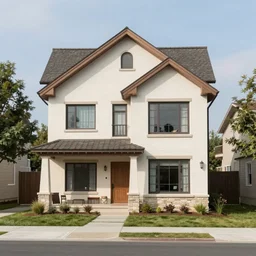
13 from House
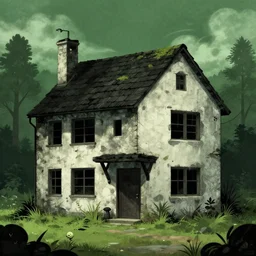
🧱💀🧱💀 house
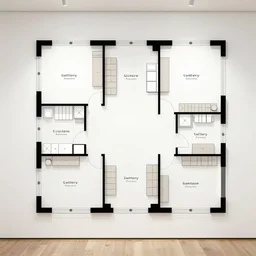
gallery floor plan

an estate agent listing photo for a 5 bedroom detached house in the UK
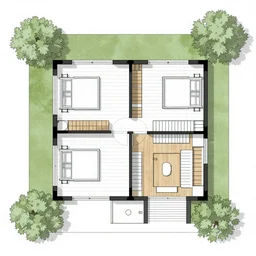
a top down floor plan for a 1 story house
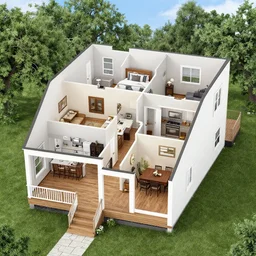
the inside of a : house is a two - story, rectangular shaped house. the first floor is the living area with a kitchen, living room, and dining room. there is also a half bathroom on the first floor. the second floor is the bedroom floor with three bedrooms and a full bathroom. the house has a front porch and a back deck.
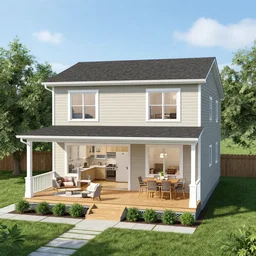
house is a two - story, rectangular shaped house. the first floor is the living area with a kitchen, living room, and dining room. there is also a half bathroom on the first floor. the second floor is the bedroom floor with three bedrooms and a full bathroom. the house has a front porch and a back deck.
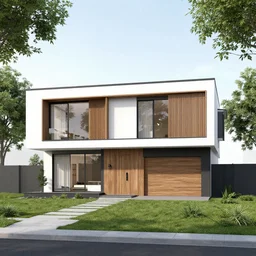
modern family house two storey architect plan
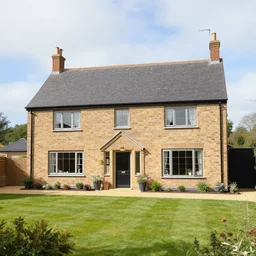
an estate agent listing external photo of a 5 bedroom detached house with no windows, in the countryside
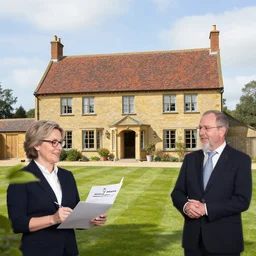
an estate agent listing photo, external view of a 5 bedroom detached countryside house in the UK, by Paul Lehr
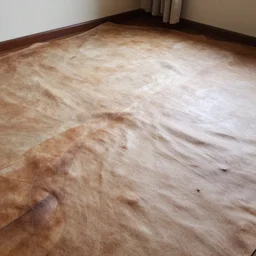
house where the floor is made of skin

a floor plan to a studio apartment
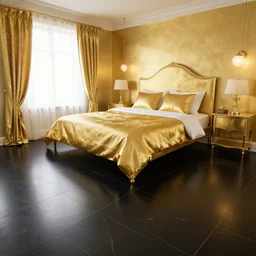
a gold themed bedroom with black tile floor

Floor plan of a studio apartment
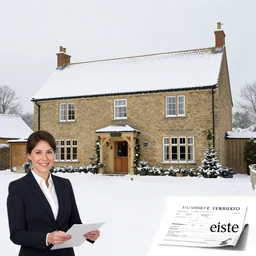
an estate agent listing photo, external view of a 5 bedroom detached countryside house in the UK, Christmas decorations are up, Snow everywhere