
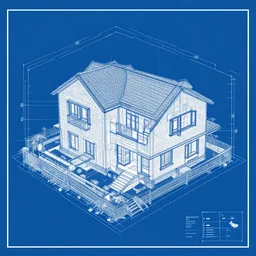
a blueprint of a house plan

a blueprint of a house plan
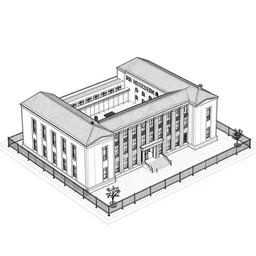
a blueprint of small museum
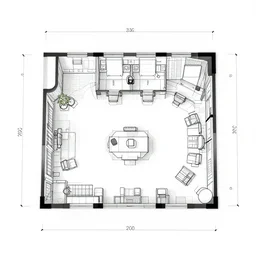
office room plan blueprint
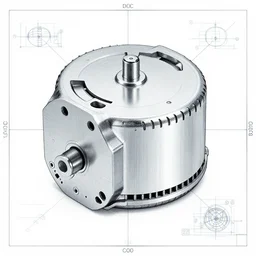
blueprints for a dc motor
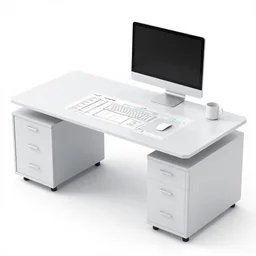
blueprint highly detailed professional desk
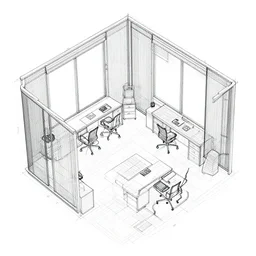
office room blueprint
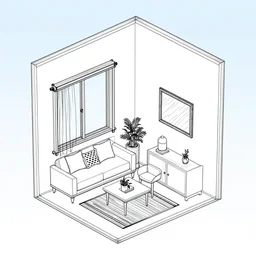
a blueprint of small room
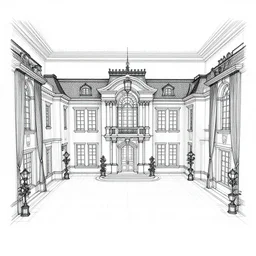
interior blueprint of a mansion

blueprint of iphone
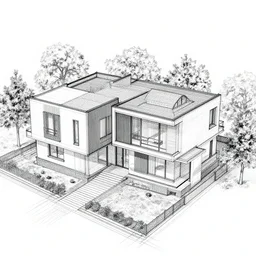
detailed architectural blueprint of a modern house

californian bungalow
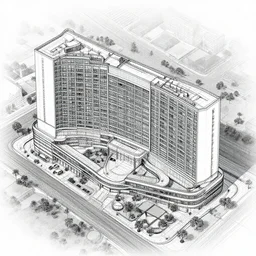
architectural blueprint for modern hotel resort

a blueprint of a futuristic weapon

a detailed blueprint of kitt

blueprint of 絵文字
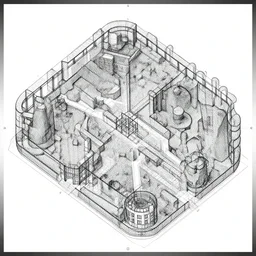
architectural blueprint of the backrooms complex

floor and lighting plans, sketches, blueprints, realistic, 8 k,
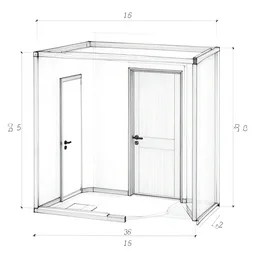
a blueprint of small room with doors
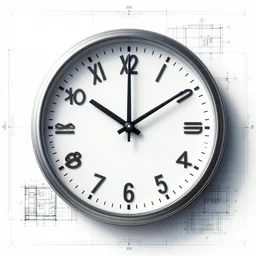
blueprints to a clock

californian bungalow, australia, 1 9 2 0 s
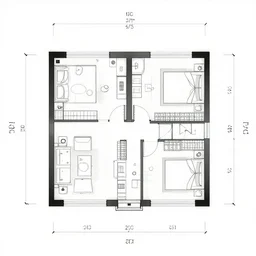
house technical blueprint room

a blueprint of a mansion
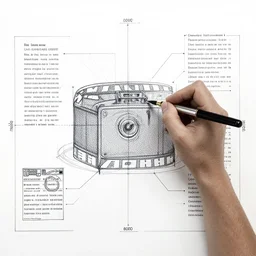
movie creation blueprint highly detailed professional

blueprints of a futuristic plane