
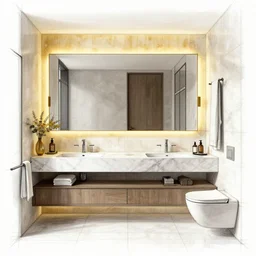
detailed drawing of a modern master bathroom golden ratio, designer, architect

detailed drawing of a modern master bathroom golden ratio, designer, architect
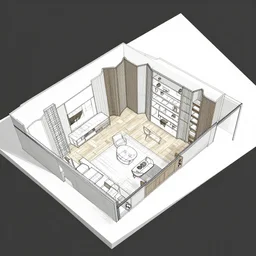
furniture layout drawings of a modern house designer, 3 d, angled view,
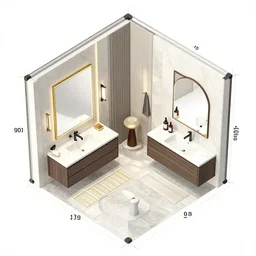
furniture layout drawings of a modern master bathroom golden ratio, designer, architect, 3 d, isometric view,
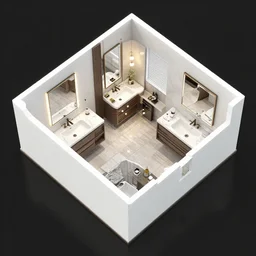
floor plan layouts of a modern master bathroom golden ratio, designer, architect, 3 d, isometric view,
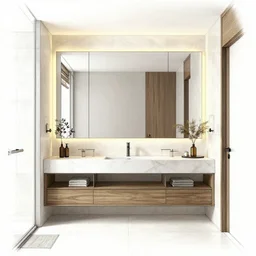
detailed drawing of a modern master bathroom golden ratio, symmetrical, award winning, designer, architect, engineer, technical
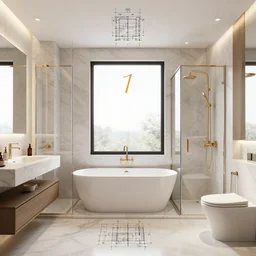
plans of a modern master bathroom with a big bathtub, open shower, sink, toilet, window gold number, proportions, symmetrical, award - winning, designer, architect, engineer, technical

poster design, grid layout, golden ratio, illustrations, typographic shapes, minimalism
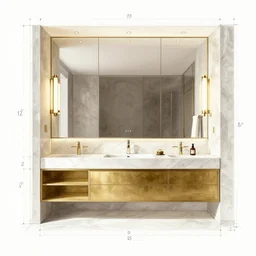
detailed drawing of a modern master bathroom gold number, proportions, symmetrical, award - winning, designer, architect, engineer, technical
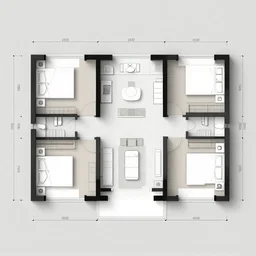
layout plans of 3 4 0 centimetres long by 4 6 0 centimetres wide modern master bathroom with a big bathtub, open shower, sink, toilet, window award - winning, designer, architect, engineer, technical

layout plans of 3 4 0 centimetres long by 4 6 0 centimetres wide modern master bathroom with a big bathtub, open shower, sink, toilet, window gold number, proportions, symmetrical, award - winning, designer, architect, engineer, technical

modern bathroom design

advertising poster design, grid layout, golden ratio, illustration and dynamic type, minimalist, bauhaus

futuristic bathroom design

a golden coin with owl symbol on it, very symmetrical, precise, award winning design, best design, global top design, limited edition, gold, golden ratio, detailed, object, museum collection, cinematic lighting, gradual tonality, white studio, high class

repeated box furniture design, very detailed
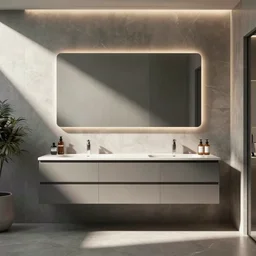
very contemporary bathroom design, layout, product illustration
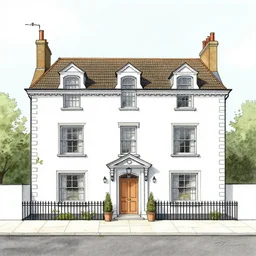
a drawing of an English House flat design style

critically acclaimed furniture design collection in a showroom

norwegian design furniture of a wood oak table in geometric shape carved intricate
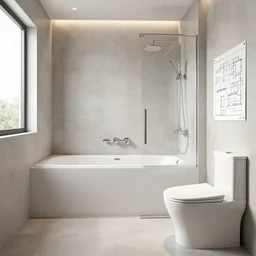
architect plan of a modern bathroom with bathtub open shower faucet and toilet
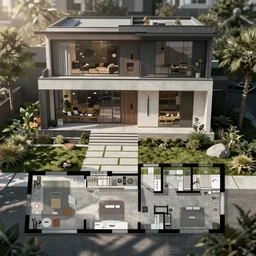
A floor plan layout picture of a modern contemporary home
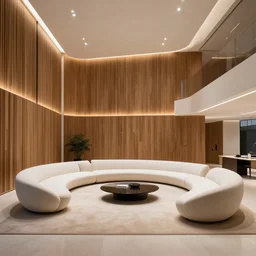
living room designed by zaha hadid with wood paneling, futuristic furniture, led lighting, minimalist interior design, modern architecture, photography

bathroom designed by zaha hadid with wood paneling, futuristic furniture, led lighting, minimalist interior design, modern architecture, photography

a tastefully decorated living room with dark luxurious furnishings, and a mix of antique and modern furniture, and a mix of concrete and wood finishes, soft focus, dark dreamy golden lighting