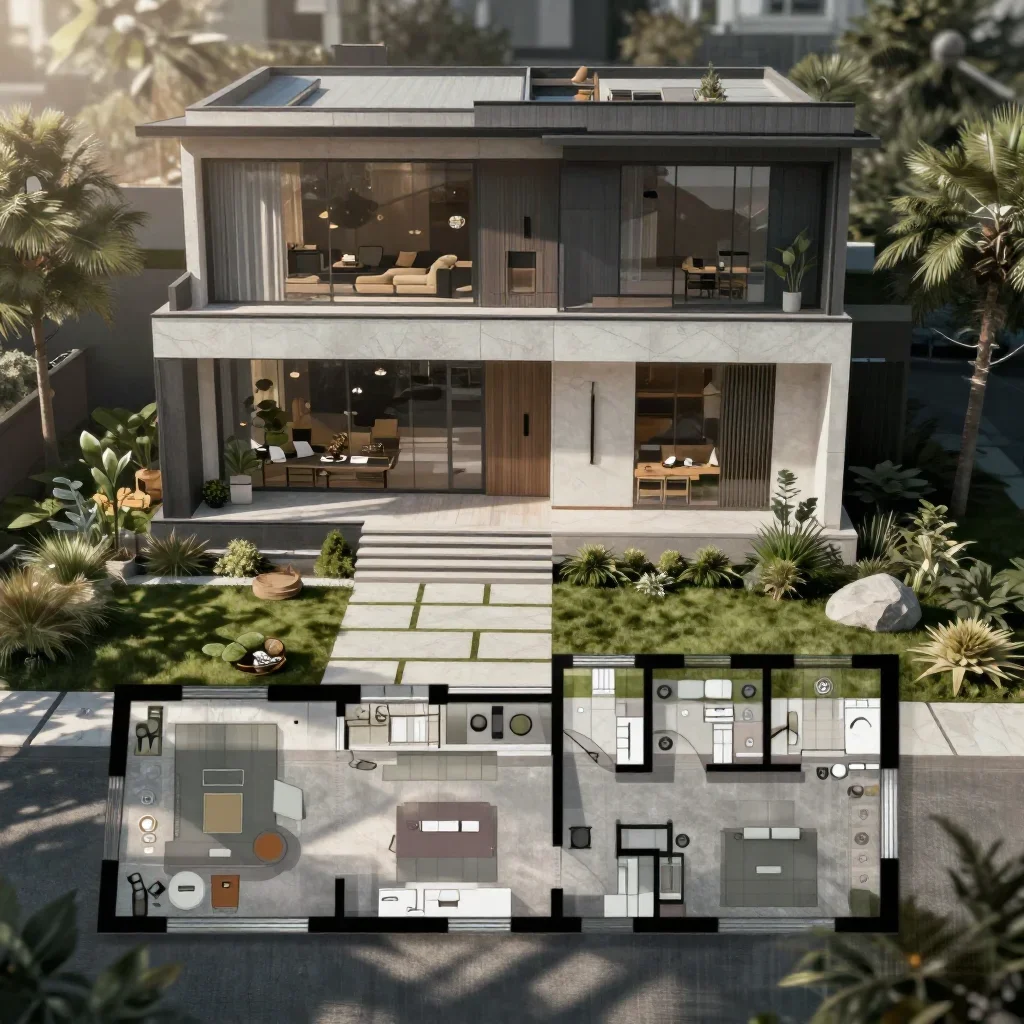
Floor plan illustration of a modern contemporary home
Floor plan illustration of a modern contemporary home
floor plan to a modern contemporary home
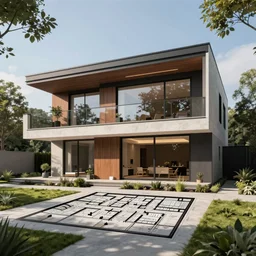
A floor plan to a modern contemporary home, multi-level
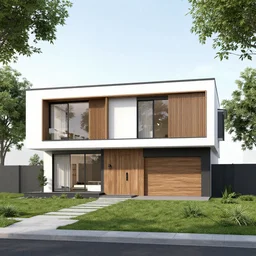
modern family house two storey architect plan
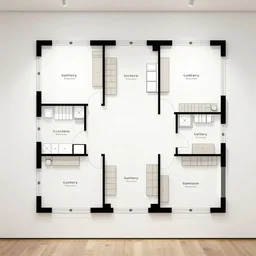
gallery floor plan
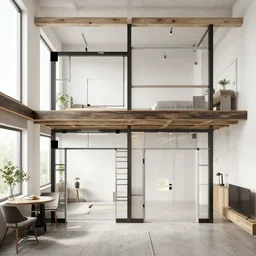
floor plan to a modern loft
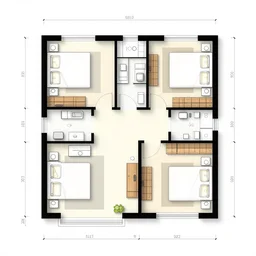
house floor plan
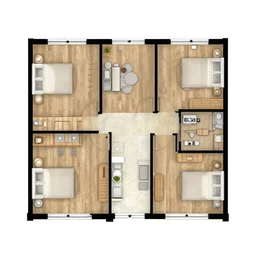
floor plan of a 5 bedroom house in the uk
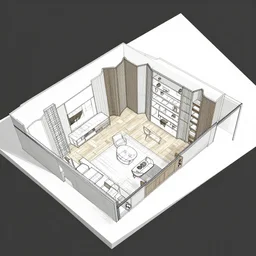
furniture layout drawings of a modern house designer, 3 d, angled view,
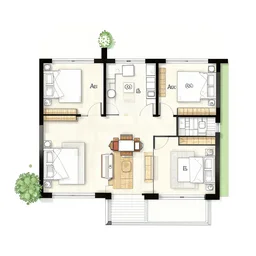
house plan
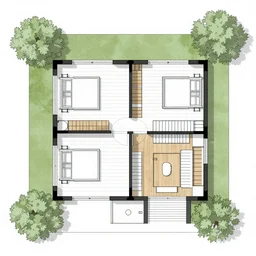
a top down floor plan for a 1 story house
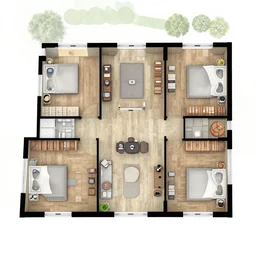
3 d floor plan of a 5 bedroom house in the uk
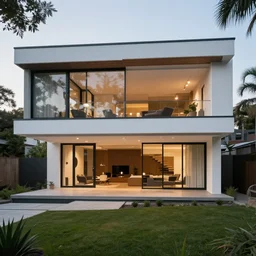
modern family home designed by guy billout
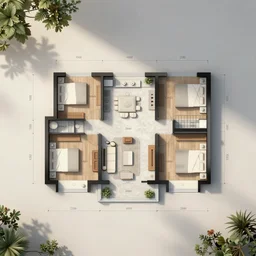
an ordinary floor plan of a house with each room clearly labeled
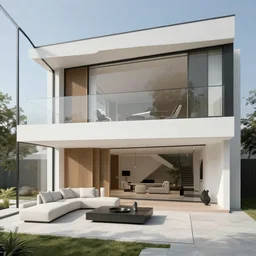
a modern home
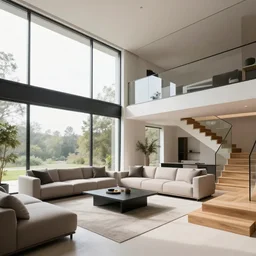
A modern style living room with floor to ceiling glass windows on the left and on wooden stairs to the second floor on the right, two white sofas with a white marble table in the center, stairs to the second floor, 8k resolution, professional interior design photograph, wide angle photograph
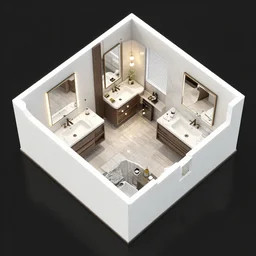
floor plan layouts of a modern master bathroom golden ratio, designer, architect, 3 d, isometric view,

a house plan for a 1 story house
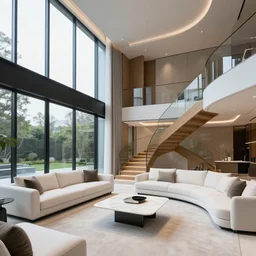
A modern style living room with floor to ceiling glass windows on the left and curved wooden stairs going upstairs on the right, two white sofas with a white marble table in the center, stairs to the second floor, 8k resolution, professional interior design photograph, wide angle photograph
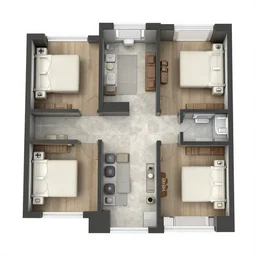
3 d floor plan of a one bedroom apartment, top view, realistic, detailed
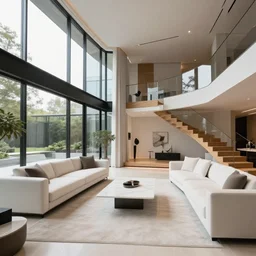
A modern style living room with floor to ceiling glass windows on the left and wooden stairs going upstairs on the right, two white sofas with a white marble table in the center, stairs to the second floor, 8k resolution, professional interior design photograph, wide angle photograph
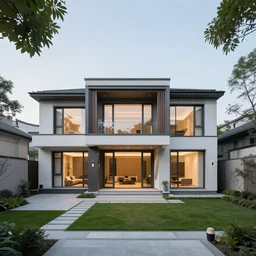
square modern mansion with a central courtyard
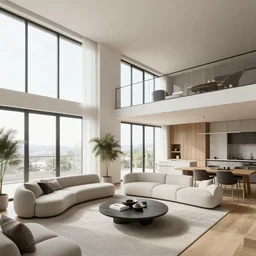
3 d render of a modern open plan apartment interior, floor to ceiling windows, 4 k

small architectural floor plan gears of war map meets architectural floor plan call of duty map, symmetrical outpost