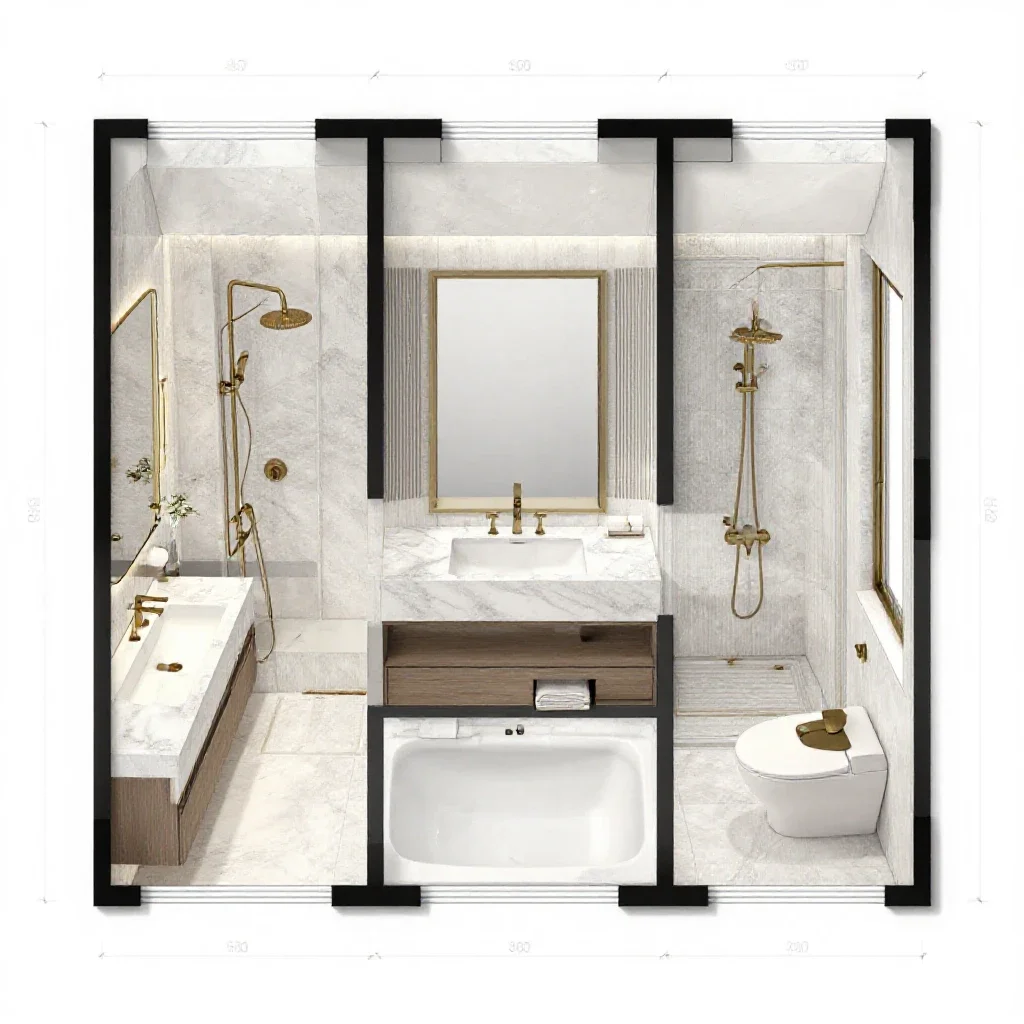
plans of a modern master bathroom with a big bathtub, open shower, sink, toilet, window gold number, proportions, symmetrical, award - winning, designer, architect, engineer, technical
plans of a modern master bathroom with a big bathtub, open shower, sink, toilet, window gold number, proportions, symmetrical, award - winning, designer, architect, engineer, technical
layout plans of 3 4 0 centimetres long by 4 6 0 centimetres wide modern master bathroom with a big bathtub, open shower, sink, toilet, window award - winning, designer, architect, engineer, technical
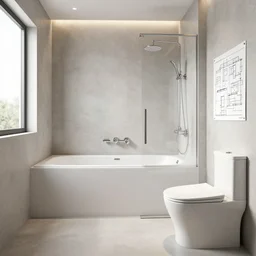
architect plan of a modern bathroom with bathtub open shower faucet and toilet
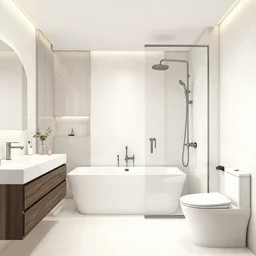
architect drawing of 3. 4 meters long by 4. 6 meters wide modern bathroom with a big bathtub open shower faucet and toilet
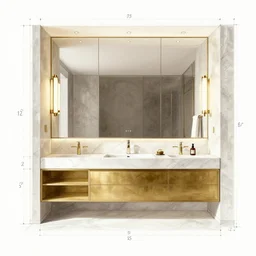
detailed drawing of a modern master bathroom gold number, proportions, symmetrical, award - winning, designer, architect, engineer, technical
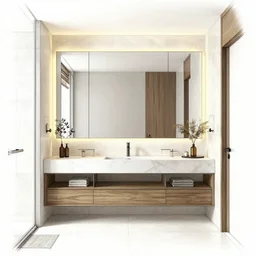
detailed drawing of a modern master bathroom golden ratio, symmetrical, award winning, designer, architect, engineer, technical
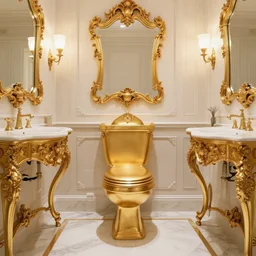
baroque bathroom with gold toilet
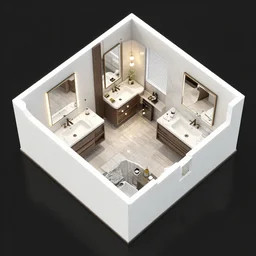
floor plan layouts of a modern master bathroom golden ratio, designer, architect, 3 d, isometric view,
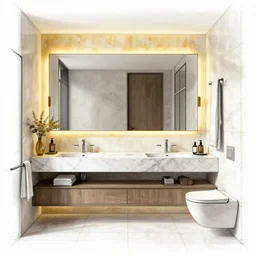
detailed drawing of a modern master bathroom golden ratio, designer, architect
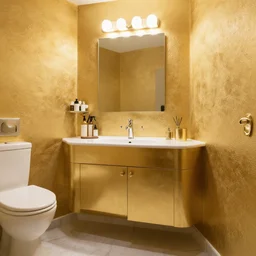
gold bathroom
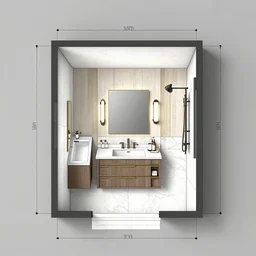
furniture layout drawings of a rectangular modern master bathroom golden ratio, designer, architect, 2 d, top down view,
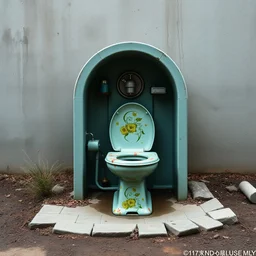
big toilet

bathroom made out of cheese
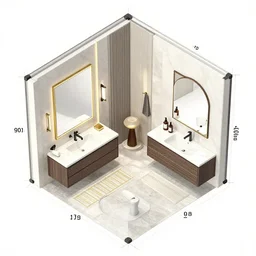
furniture layout drawings of a modern master bathroom golden ratio, designer, architect, 3 d, isometric view,
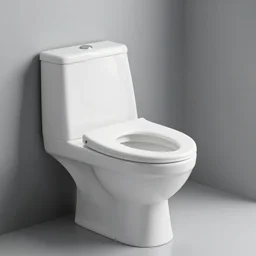
design a toilet for tall people
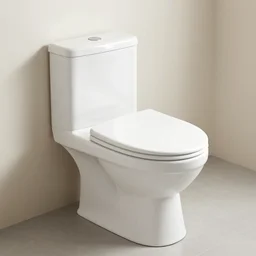
award winning toilet
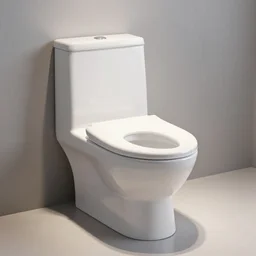
simple but elegant toilet designed by apple, 4 k, stunning
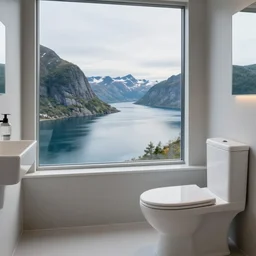
Bathroom with a toilet bowl and big window with a view to a splendorous fjord
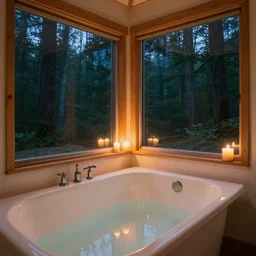
close up shot of a bathtub in a small bathroom, bath with candles, large windows outside to a forest at night, interior design
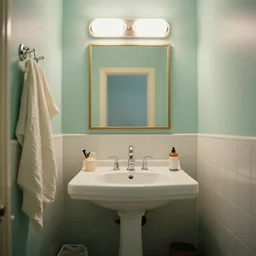
a bathroom from 9 0 s
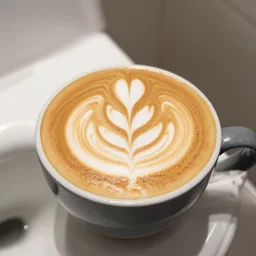
toilet latte art in a bathroom, award winning food photography
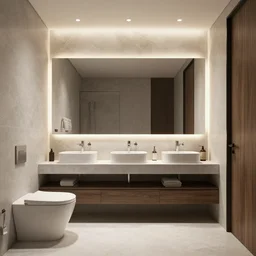
a modern bathroom designed by zaha hadid
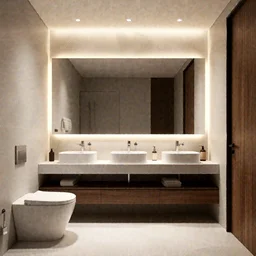
a modern bathroom designed by zaha hadid
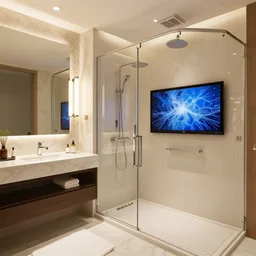
a luxury bathroom with a tv screen at the shower, designed by jeremiah brent