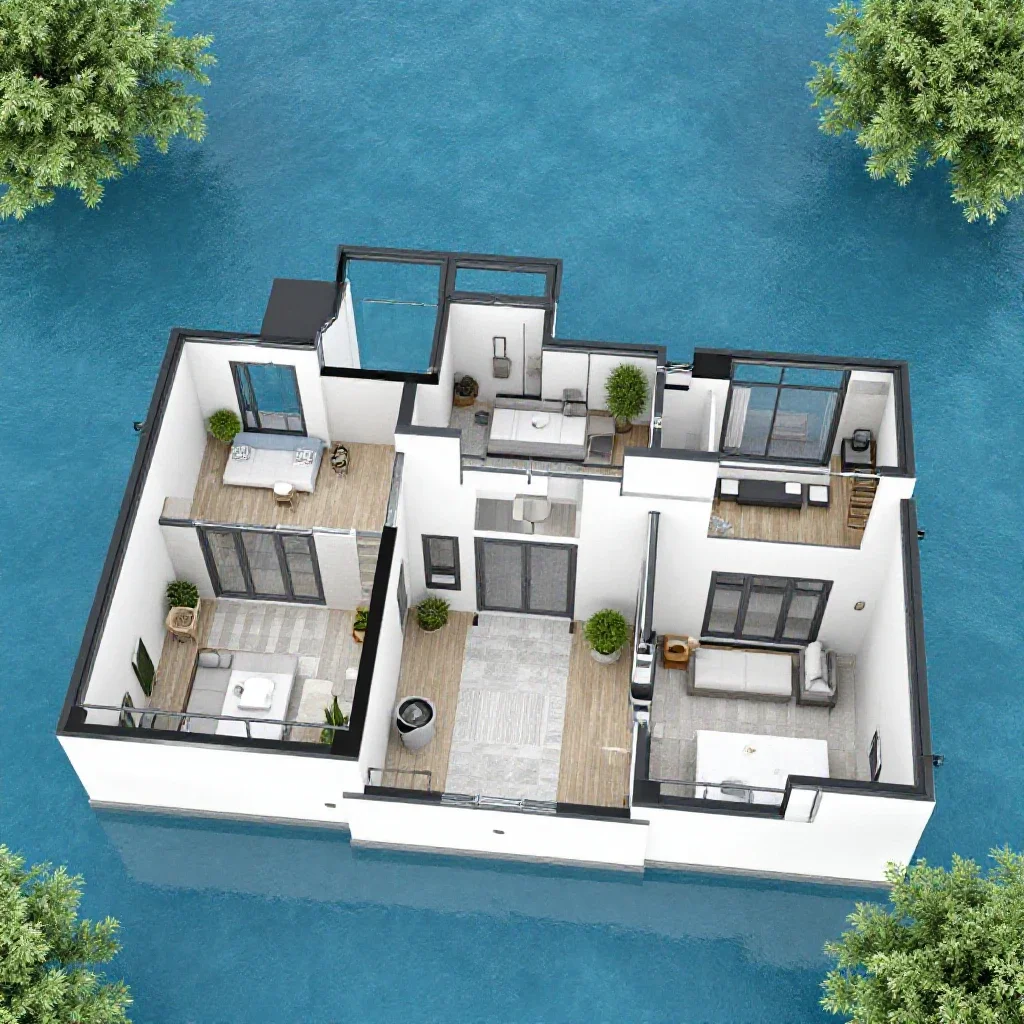
3 d floor plan of a 5 bedroom house in the uk
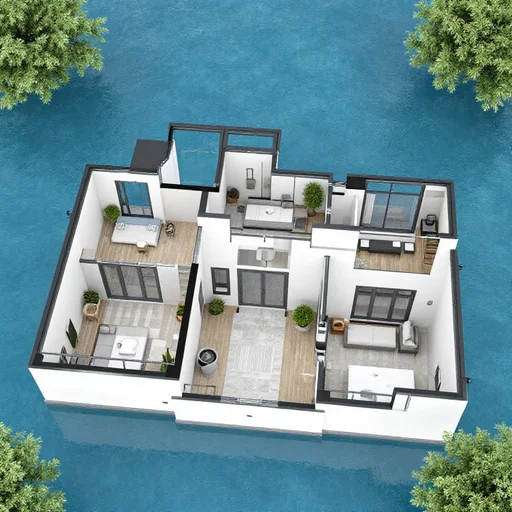
3 d floor plan of a 5 bedroom house in the uk
floor plan of a 5 bedroom house in the uk
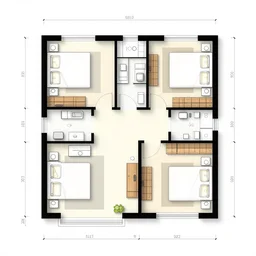
house floor plan
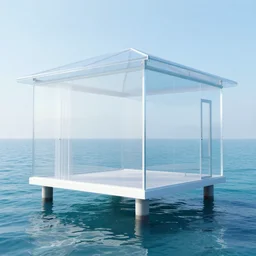
Water House, a house made of water, transparent, you can see empty rooms in the water house, 8k
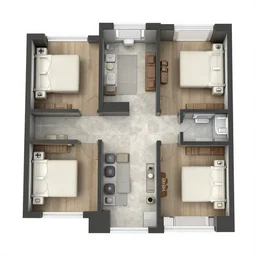
3 d floor plan of a one bedroom apartment, top view, realistic, detailed
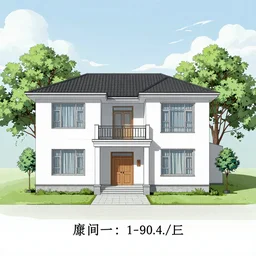
a house plan for a 1 story house
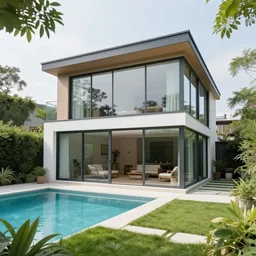
a small house with glass walls, garden with pool, modern architecture, architecture photography

🧱💀🧱💀 house
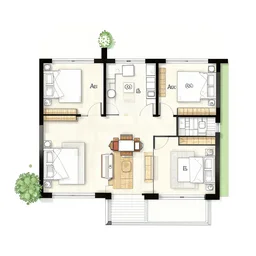
house plan
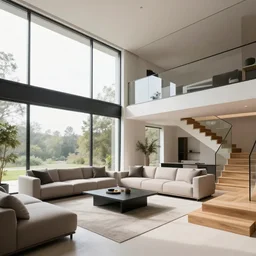
A modern style living room with floor to ceiling glass windows on the left and on wooden stairs to the second floor on the right, two white sofas with a white marble table in the center, stairs to the second floor, 8k resolution, professional interior design photograph, wide angle photograph
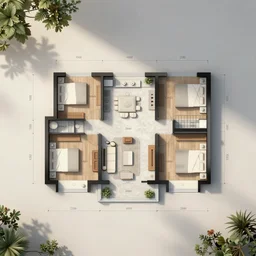
an ordinary floor plan of a house with each room clearly labeled
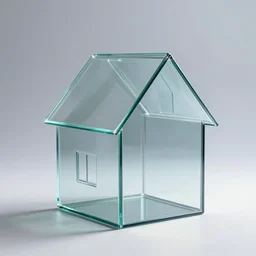
a house made only of glass
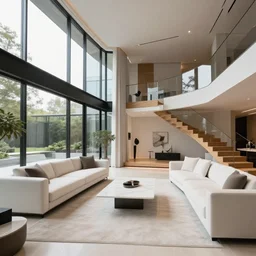
A modern style living room with floor to ceiling glass windows on the left and wooden stairs going upstairs on the right, two white sofas with a white marble table in the center, stairs to the second floor, 8k resolution, professional interior design photograph, wide angle photograph
house where the floor is made of skin
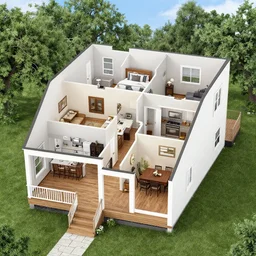
the inside of a : house is a two - story, rectangular shaped house. the first floor is the living area with a kitchen, living room, and dining room. there is also a half bathroom on the first floor. the second floor is the bedroom floor with three bedrooms and a full bathroom. the house has a front porch and a back deck.
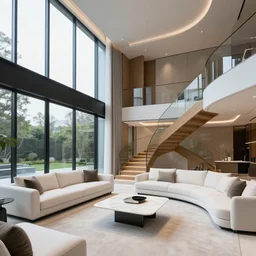
A modern style living room with floor to ceiling glass windows on the left and curved wooden stairs going upstairs on the right, two white sofas with a white marble table in the center, stairs to the second floor, 8k resolution, professional interior design photograph, wide angle photograph
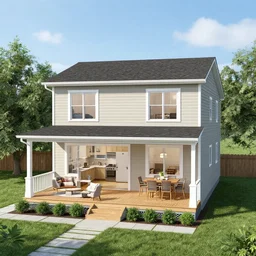
house is a two - story, rectangular shaped house. the first floor is the living area with a kitchen, living room, and dining room. there is also a half bathroom on the first floor. the second floor is the bedroom floor with three bedrooms and a full bathroom. the house has a front porch and a back deck.
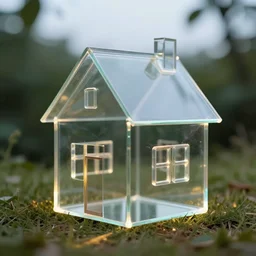
house made of glass, photograph
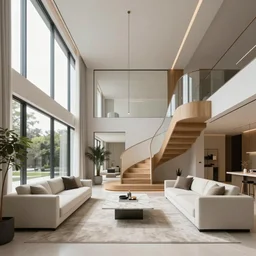
A modern style living room with floor to ceiling glass windows on the left and curved wooden stairs going upstairs on the right, two white sofas with a white marble table in the center of the living room, stairs to the second floor, 8k resolution, professional interior design photograph, wide angle photograph
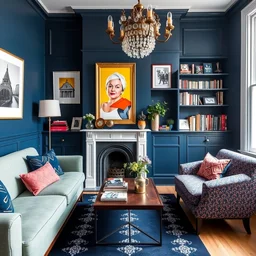
interior design photo of top floor maisonette in a victorian terraced house, bold colourful furniture, dark blue walls
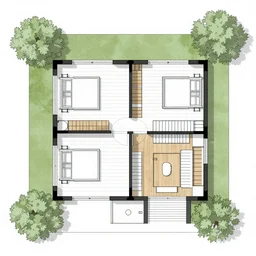
a top down floor plan for a 1 story house
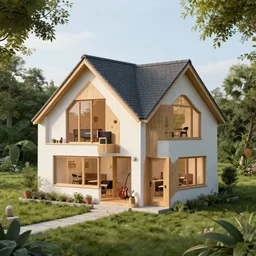
A house designed by a musician
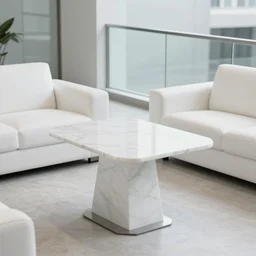
A modern living room with a beautiful white marble table between 2 white sofas ,floor to ceiling glass window on the left, wooden stairs to the second floor on the right, 8k resolution, professional interior design photograph
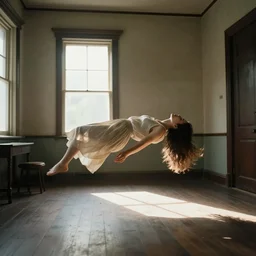
a woman floating suspended above the floor in the room of an old house, 3 5 mm, sunlight