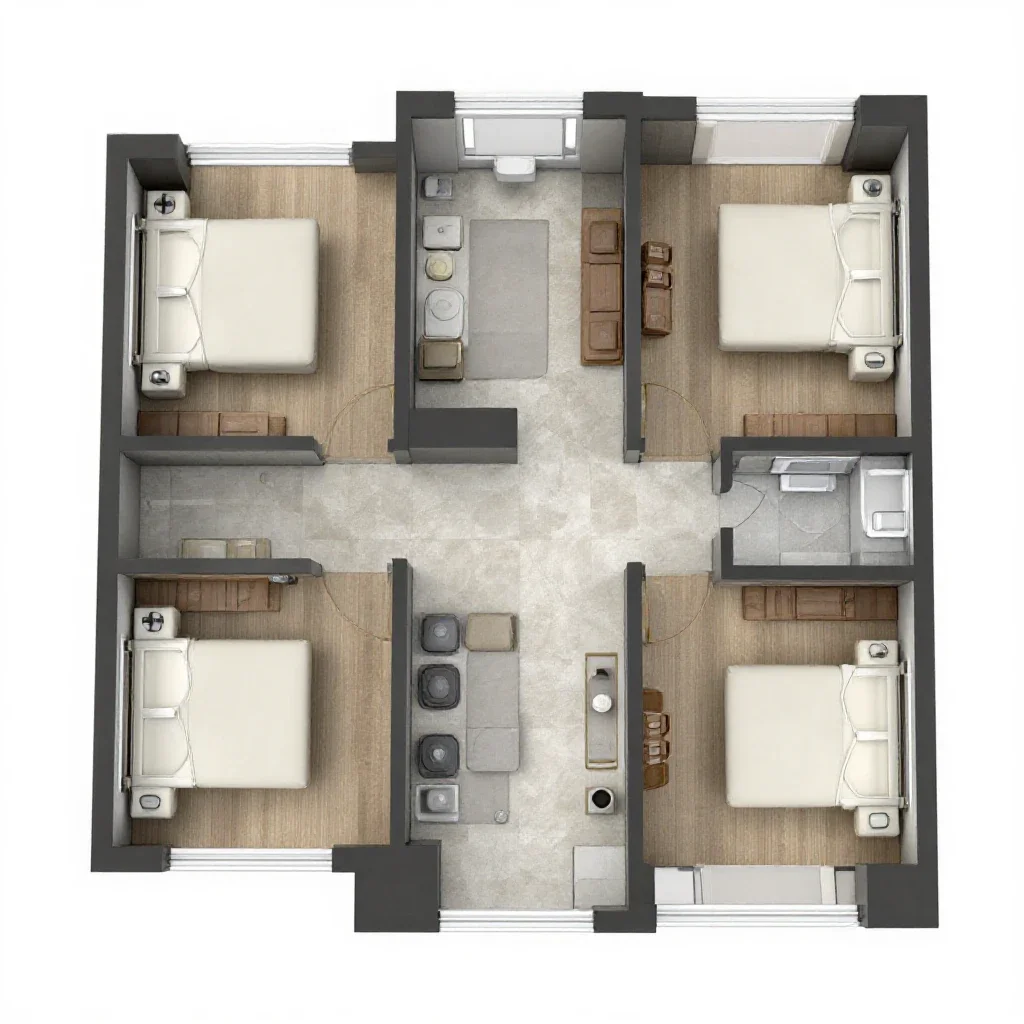
3 d floor plan of a 5 bedroom house in the uk
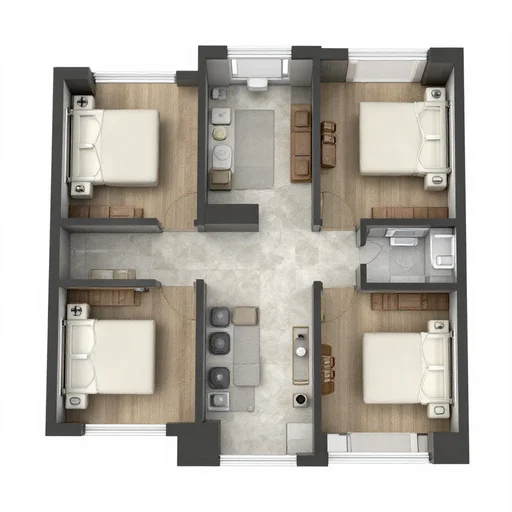
3 d floor plan of a 5 bedroom house in the uk

a floor plan to a studio apartment

Floor plan of a studio apartment
floor plan of a 5 bedroom house in the uk
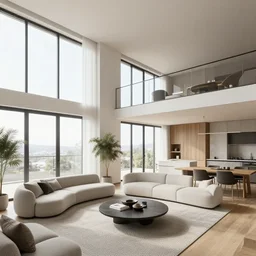
3 d render of a modern open plan apartment interior, floor to ceiling windows, 4 k
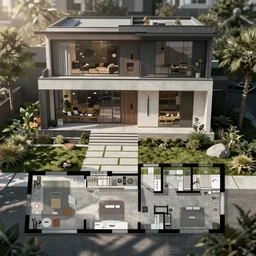
A floor plan layout picture of a modern contemporary home
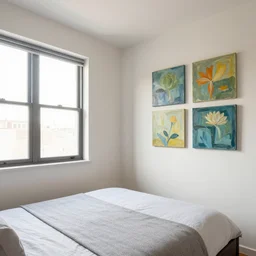
an apartment complex as seen from inside, bedroom, with four paintings on the wall, and a window to the left of the bed
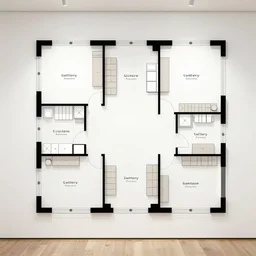
gallery floor plan
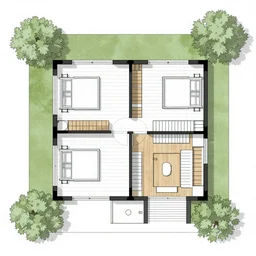
a top down floor plan for a 1 story house
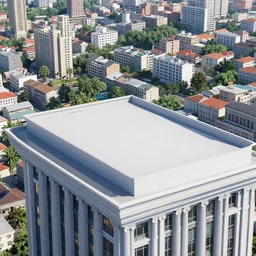
country view from top of building.
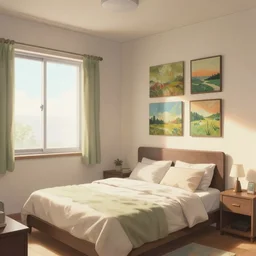
an apartment complex as seen from inside, bedroom, with four paintings on the wall, and a window to the left of the bed in a detailed anime style
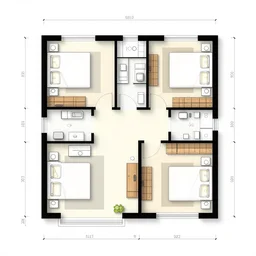
house floor plan

dnd room, 2 d, top view, tavern

hyper realistic floor pattern in in 2 d, plan

a carpet floor pattern, top view, realistic

dnd map, 2 d, top view, tavern, detailed

a view of a spaceship bedroom

an apartment building at 9pm
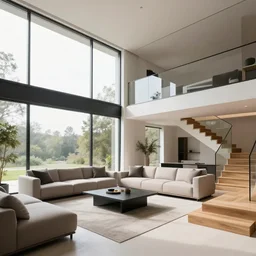
A modern style living room with floor to ceiling glass windows on the left and on wooden stairs to the second floor on the right, two white sofas with a white marble table in the center, stairs to the second floor, 8k resolution, professional interior design photograph, wide angle photograph

developed country view from top of building.

Floor plan to a modern contemporary house
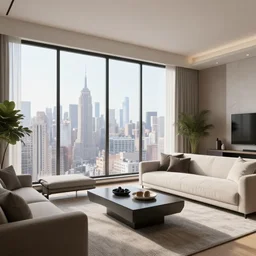
ultra realistic 3 d living room room render with floor to ceiling windows and view of new york, digital photography
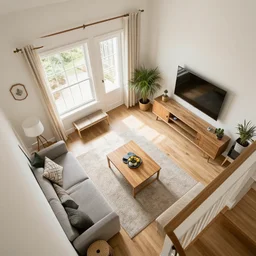
top down view of the inside of a house

bedroom, anime