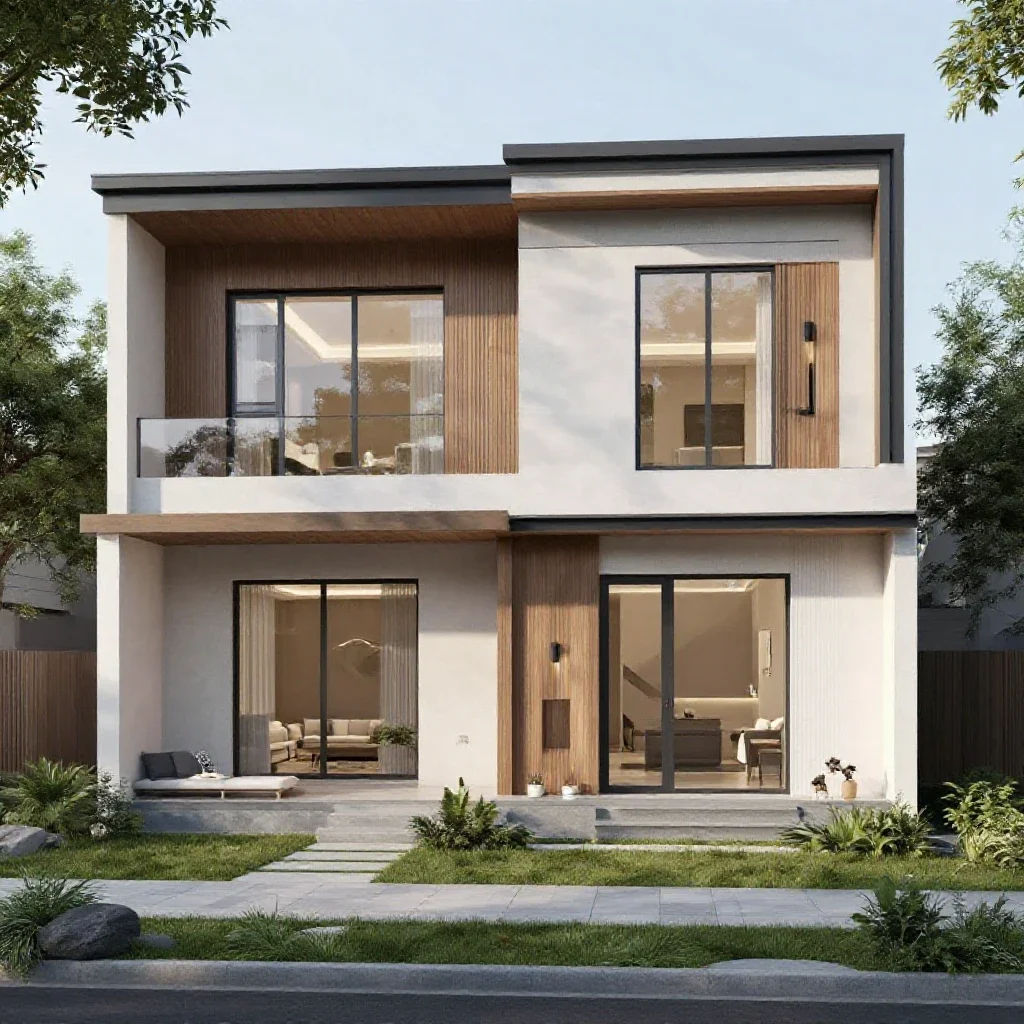
floor plan to a modern loft
floor plan to a modern loft
house floor plan
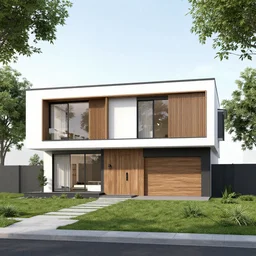
modern family house two storey architect plan
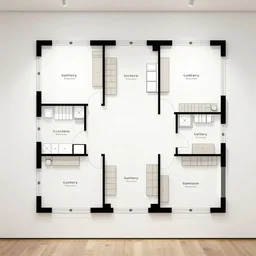
gallery floor plan
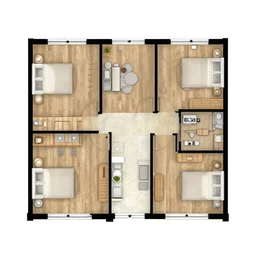
floor plan of a 5 bedroom house in the uk
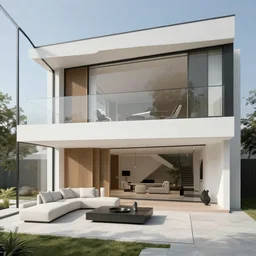
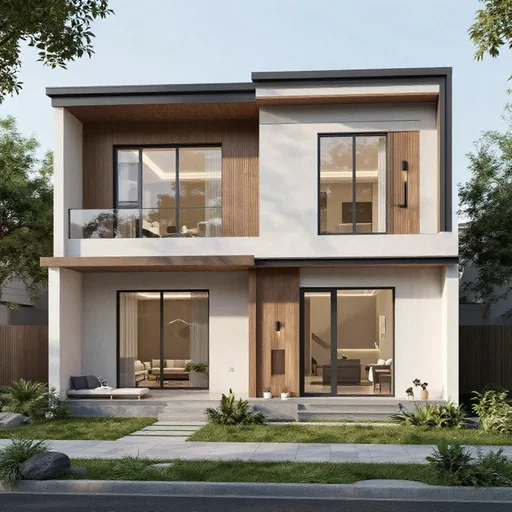
a modern home
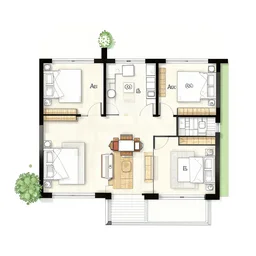
house plan
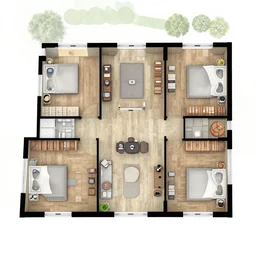
3 d floor plan of a 5 bedroom house in the uk
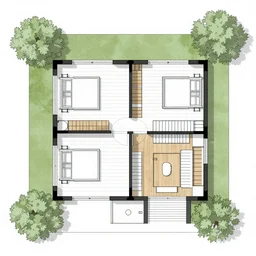
a top down floor plan for a 1 story house
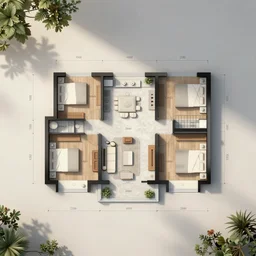
an ordinary floor plan of a house with each room clearly labeled

modern efficient solar plan

a house plan for a 1 story house

3 d floor plan of a 5 bedroom house in the uk, walls made of glass, water everywhere

small architectural floor plan gears of war map meets architectural floor plan call of duty map, symmetrical outpost
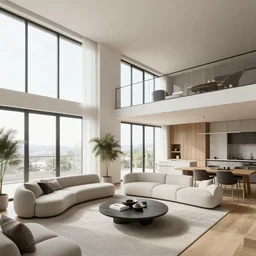
3 d render of a modern open plan apartment interior, floor to ceiling windows, 4 k

An award winning modern contemporary house. Photographed.

house where the floor is made of skin
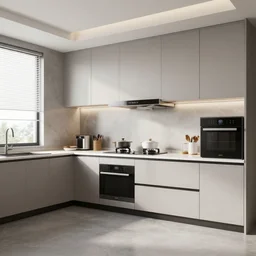
modern kitchen design, realistic, render
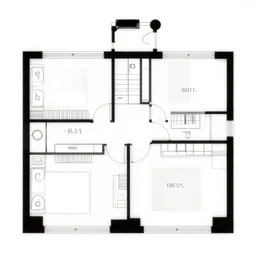
gallery floor plan, black and white
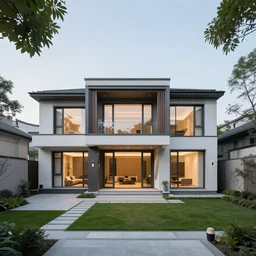
square modern mansion with a central courtyard

modern Japanese home interior combined with Scandinavian home interior

a modern mini house in a crystal ball octane render hyperdetailed, house and home, home and garden,
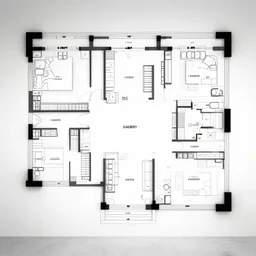
exhibition gallery floor plan, black and white

a bedroom floor with a wedding dress discarded in a heap and a suit on the floor