
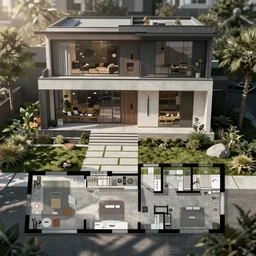
A floor plan layout picture of a modern contemporary home

A floor plan layout picture of a modern contemporary home
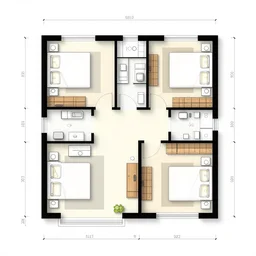
house floor plan
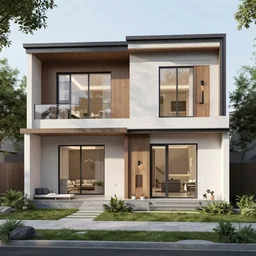
floor plan to a modern contemporary home
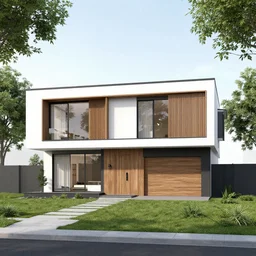
modern family house two storey architect plan
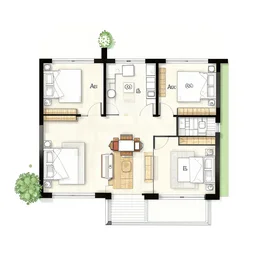
house plan
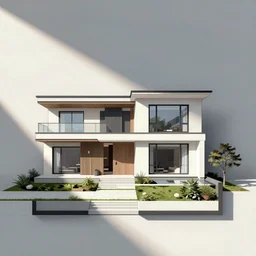
Floor plan illustration of a modern contemporary home

a house plan for a 1 story house
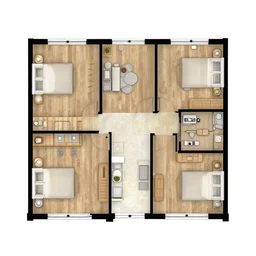
floor plan of a 5 bedroom house in the uk
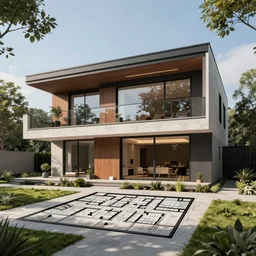
A floor plan to a modern contemporary home, multi-level
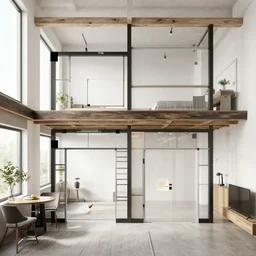
floor plan to a modern loft

A floor plan to a non-euclidean house

🧱💀🧱💀 house
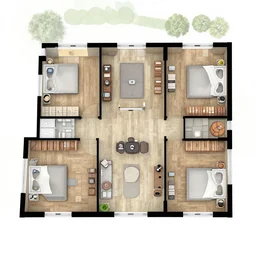
3 d floor plan of a 5 bedroom house in the uk
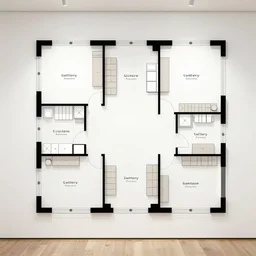
gallery floor plan
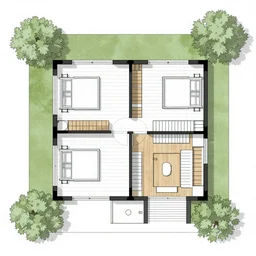
a top down floor plan for a 1 story house
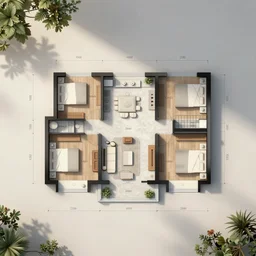
an ordinary floor plan of a house with each room clearly labeled
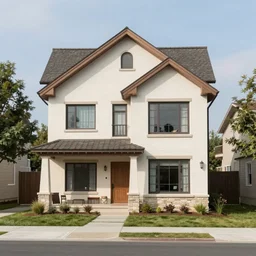
13 from House

rendering of a single floor house, modern architecture, with a garden and a pool

house where the floor is made of skin

a floor plan to a studio apartment

3 d floor plan of a 5 bedroom house in the uk, walls made of glass, water everywhere

Floor plan of a studio apartment

An award winning modern contemporary house. Photographed.

a futuristic house with modern design on the side of a mountain