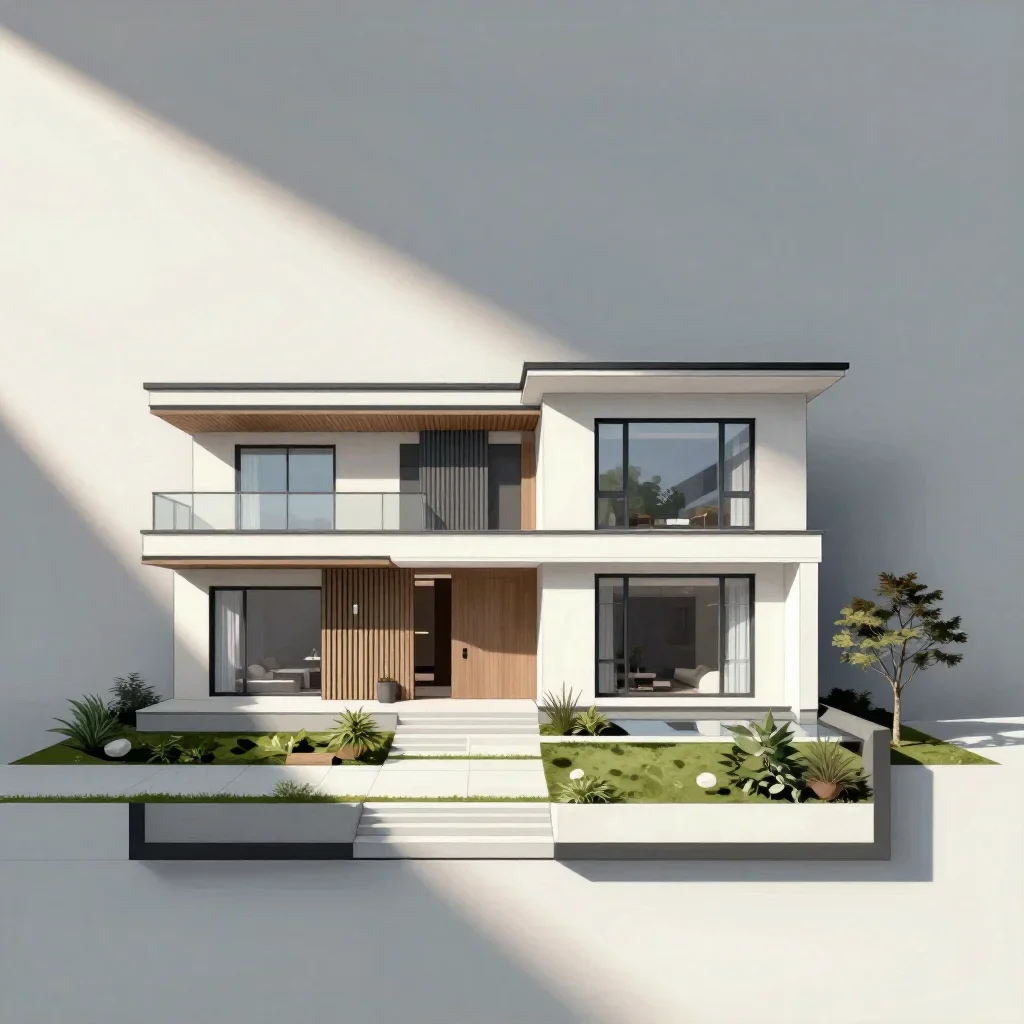
floor plan to a modern contemporary home
floor plan to a modern contemporary home
A floor plan to a modern contemporary home, multi-level
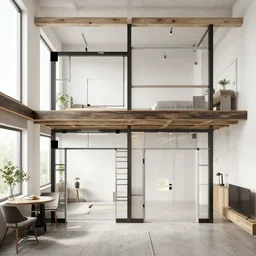
floor plan to a modern loft
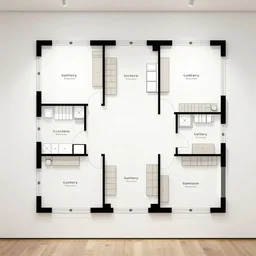
gallery floor plan
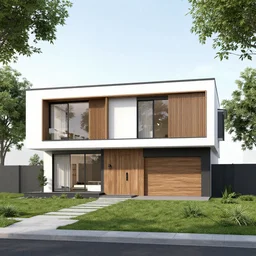
modern family house two storey architect plan
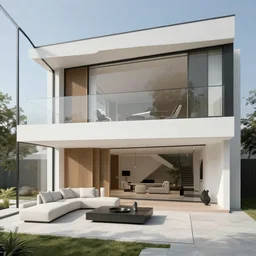
a modern home
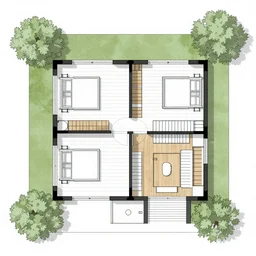
a top down floor plan for a 1 story house
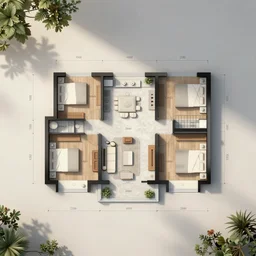
an ordinary floor plan of a house with each room clearly labeled
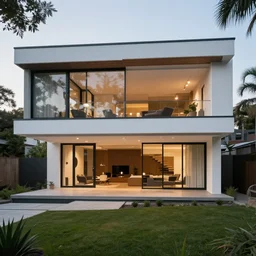
modern family home designed by guy billout

modern efficient solar plan

3 d floor plan of a 5 bedroom house in the uk, walls made of glass, water everywhere

small architectural floor plan gears of war map meets architectural floor plan call of duty map, symmetrical outpost
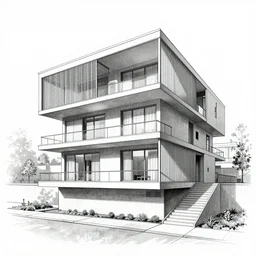
detailed illustration of architectural illustration of modern housing by Frank Lloyd Wright
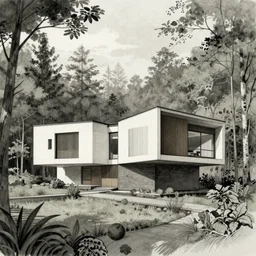
intricate hand drawn Architectural Illustration of modern house in the forest, muted color

pizza, modern flat design style illustration with line elements
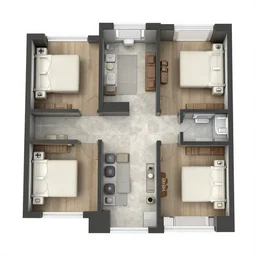
3 d floor plan of a one bedroom apartment, top view, realistic, detailed

an illustration of an English terraced house in a modern flat design style with line elements
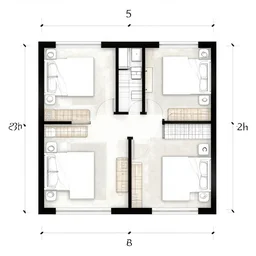
floor plan, second floor, technical drawing
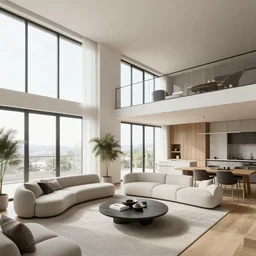
3 d render of a modern open plan apartment interior, floor to ceiling windows, 4 k
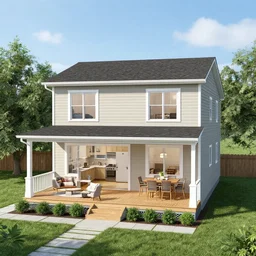
house is a two - story, rectangular shaped house. the first floor is the living area with a kitchen, living room, and dining room. there is also a half bathroom on the first floor. the second floor is the bedroom floor with three bedrooms and a full bathroom. the house has a front porch and a back deck.
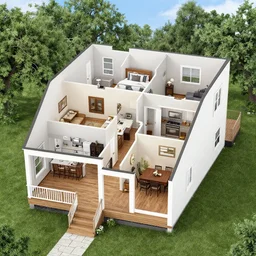
the inside of a : house is a two - story, rectangular shaped house. the first floor is the living area with a kitchen, living room, and dining room. there is also a half bathroom on the first floor. the second floor is the bedroom floor with three bedrooms and a full bathroom. the house has a front porch and a back deck.
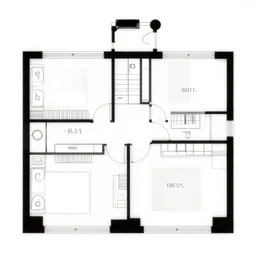
gallery floor plan, black and white

why are you sitting at home on the floor?

a bedroom floor with a wedding dress discarded in a heap and a suit on the floor