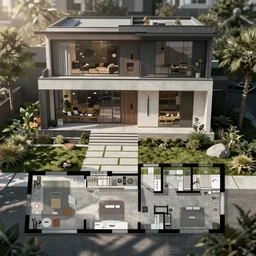
A floor plan layout picture of a modern contemporary home
A floor plan layout picture of a modern contemporary home

Floor plan to a modern contemporary house

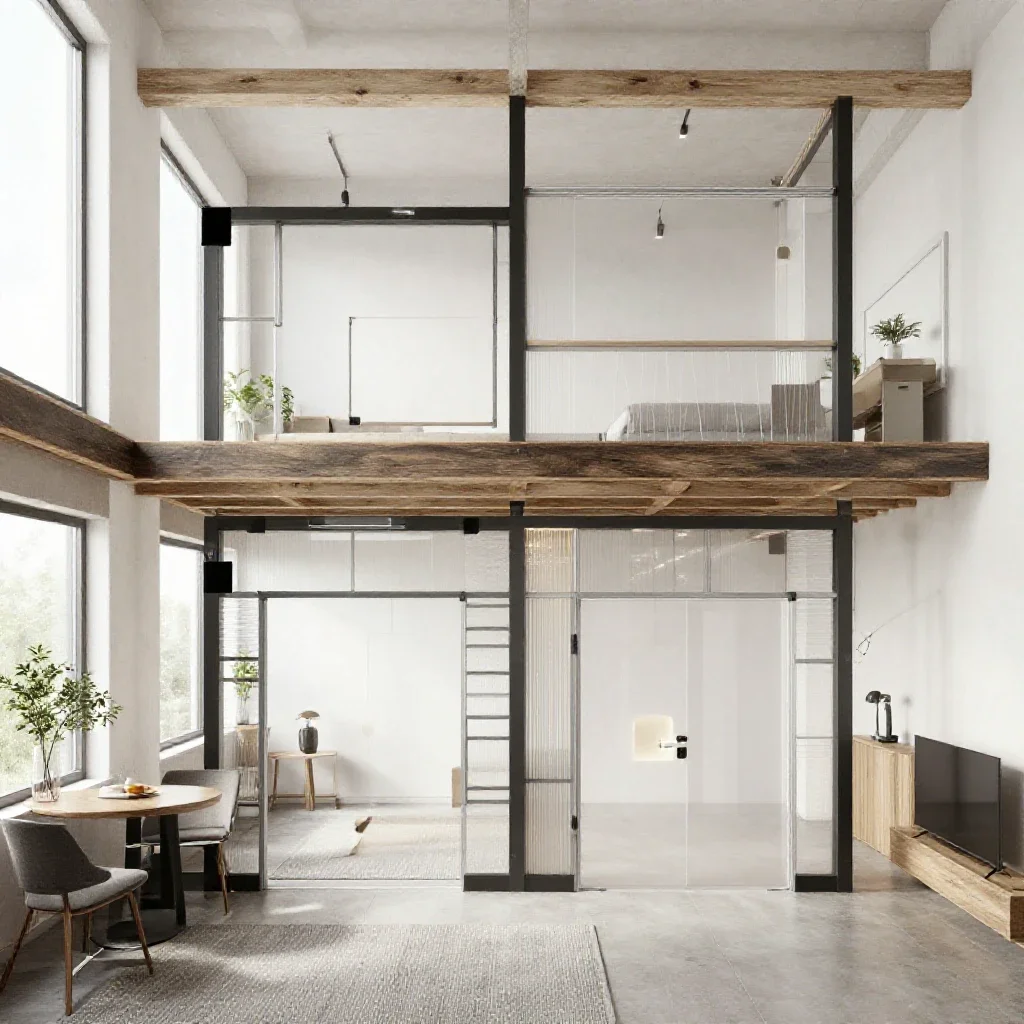
futuristic modern apartment loft big windows new york
floor plan to a modern contemporary home
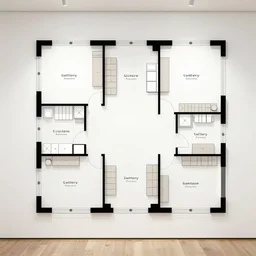
gallery floor plan

a floor plan to a studio apartment
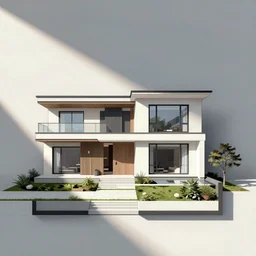
Floor plan illustration of a modern contemporary home
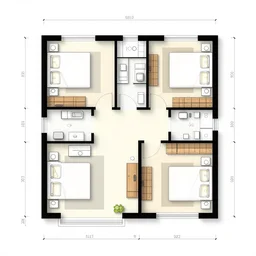
house floor plan

Floor plan of a studio apartment
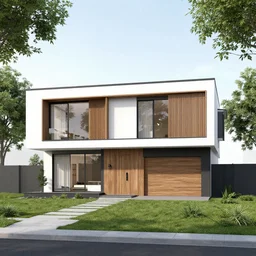
modern family house two storey architect plan
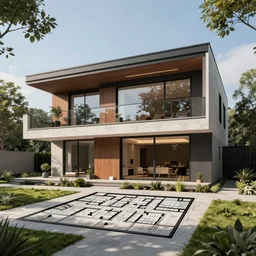
A floor plan to a modern contemporary home, multi-level
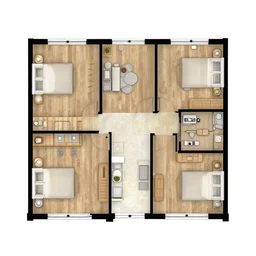
floor plan of a 5 bedroom house in the uk

A floor plan to a non-euclidean house
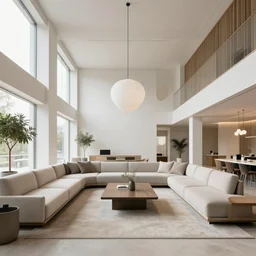
environment art, large loft lounge venue, streamline moderne

the floor is made of floor
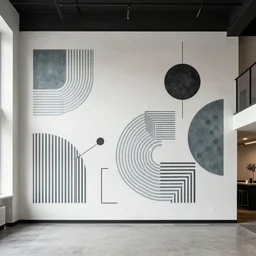
trendy loft with modern murals on the wall, trendy modern art and patterns, interior design, stunning architecture
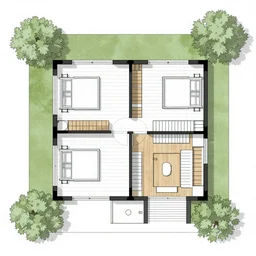
a top down floor plan for a 1 story house

cory loftis

a loft by stanley kubrick
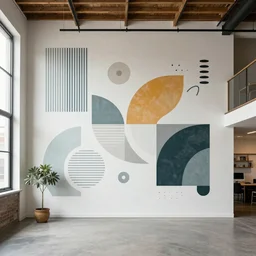
trendy loft with modern murals on the wall, modern art and patterns, interior design, lovely architecture
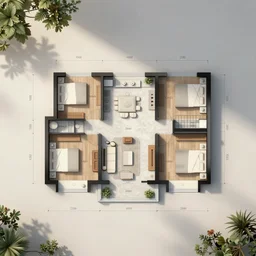
an ordinary floor plan of a house with each room clearly labeled

a loft apartment in space with a window view looking down on earth
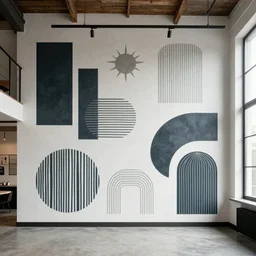
trendy loft with modern murals on the wall, contemporary art and patterns, interior design, attractive architecture
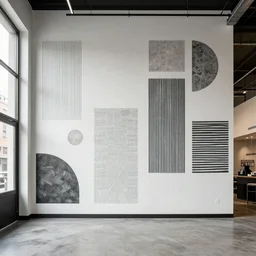
trendy downtown loft with contemporary murals on the wall, modern textures, and patterns, interior design, gorgeous architecture